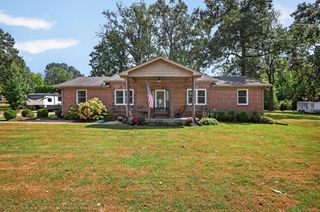
639 Jackson Rd, Portland, TN 37148
- 3 beds |
- 2 baths |
- 2,400 sqft
 Single-Family Home
  Built in 2018
  1.03acre lot
 2 car garage
  $229/sqft
  Listed 3 months ago
Property Description
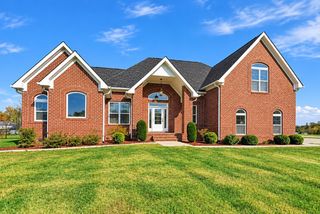
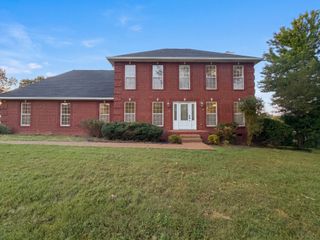
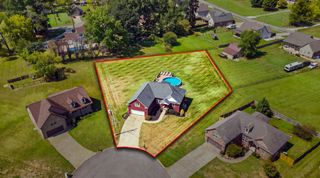
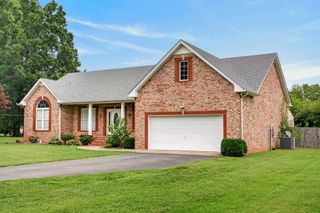
Welcome home to this stunning, custom-built all-brick residence nestled on just over a level acre. Less than 5 min from heart of Portland! Featuring 2,400 square feet of thoughtfully designed living space, this home offers 3 dedicated bedrooms, 2 full bathrooms, and a versatile extra room perfect for a 4th bedroom, home office, or playroom, plus a large bonus room. The open-concept floor plan is accented by hardwood and tile flooring throughout. The oversized kitchen—complete with granite countertops and custom cabinetry—flows seamlessly into an inviting living area centered around a cozy fireplace, making entertaining a breeze. Unwind in the primary suite with its beautiful tile shower and double vanity, or step outside to enjoy peaceful Tennessee evenings from the covered back porch or even the charming front porch highlighted by soaring cedar beams and some of the most perfect sunsets. The level 1.03-acre grounds are established with blackberries, grapes, and room for vegetable gardens, along with a fully fenced front yard designed for children and animals to safely play and roam. Additional features include a privacy-fenced backyard, a side-entry two-car garage, an asphalt driveway, and ample storage space. Enjoy the ideal blend of country charm and modern convenience, plus up to a 1% lender credit on the loan amount when using the Seller's preferred lender!
- Listing Status:
- Active
- Date Added:
- July 2, 2026
- Data Last Updated:
- September 26, 2026 at 7:18AM
- Listing Office:
- The Ashton Real Estate Group of RE/MAX Advantage : 6153011650
- Listing Agent:
- Gary Ashton : 6153011631
- MLS ID:
- 3256311

- Style: Traditional
- Other Structures: PorchPatioCovered
- Parking: Garage Door OpenerGarage Faces SideAsphaltDrivewayParking spaces: 2
- Roofing: Shingle
- General: Two
- Originating MLS: realtrac
- County: Sumner CountyTN
- Topography: Level
- Zoning: 038 06300 000
- Utilities: Electricity AvailableNatural Gas AvailableWater Available
- Water: Public
- Sewer: Septic Tank
- Source: realtrac
This listing courtesy of Gary Ashton , The Ashton Real Estate Group of RE/MAX Advantage
Monthly Payment
- Principal & Interest $
- Property Taxes $
- Home Insurance $
- VA Funding Fee $

 New - 1 day ago