7471 Deer Ridge Rd, Primm Springs, TN 38476
- 3 beds |
- 2 baths |
- 2,970 sqft
 Single-Family Home
  Built in 1975
  1.37acre lot
 3 car garage
  $217/sqft
  Listed 18 days ago
Property Description
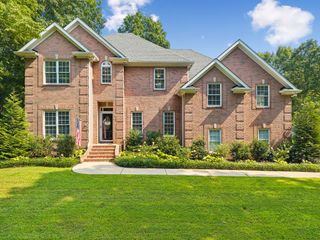
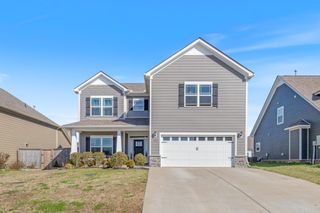
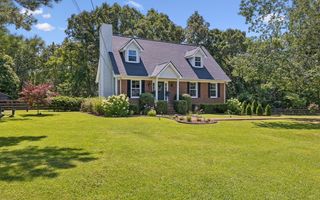
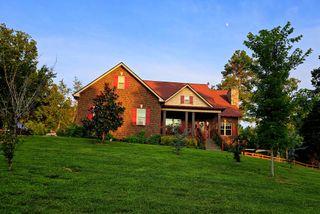
This pristine country home in Williamson County offers 2,970 sq ft of living space. It includes three bedrooms, two bathrooms, a spacious two-car garage, a utility garage, and a full basement on 1.37 acres. Upon arrival, you'll find a welcoming front porch and a home showcasing high-quality craftsmanship and versatile interior features. The open-concept design connects the living, dining, and kitchen areas, which boast ample storage, a functional island, granite countertops, marble backsplashes, and all-new appliances, including a six-burner gas stove, all complemented by attractive flooring throughout. Well-maintained and move-in ready, this property is nestled in peaceful surroundings, providing plenty of space for your family inside and out. The basement features a laundry room with a new washer and dryer, along with additional space suitable for a game room, flex room, or bonus room—perfect for guests or multi-generational living. You'll appreciate the beautiful finishes and thoughtful craftsmanship. Whether relaxing on the front porch, hosting loved ones, or enjoying the tranquil environment, this home offers the lifestyle you desire. It's more than just a house; it's a place to create lasting memories.
- Listing Status:
- Active
- Date Added:
- July 29, 2026
- Data Last Updated:
- August 10, 2026 at 7:18PM
- Listing Office:
- eXp Realty : 7312172229
- Listing Agent:
- Elizabeth Burlew : 7312172229
- MLS ID:
- 3311664

- Style: Ranch
- Other Structures: PorchCovered
- Parking: Garage Faces SideParking spaces: 3
- Roofing: Metal
- General: Two
- Originating MLS: realtrac
- County: Williamson CountyTN
- Zoning: 094072 01800 00001072
- Utilities: Electricity Available
- Water: Well
- Sewer: Septic Tank
- Source: realtrac
This listing courtesy of Elizabeth Burlew , eXp Realty
Monthly Payment
- Principal & Interest $
- Property Taxes $
- Home Insurance $
- VA Funding Fee $