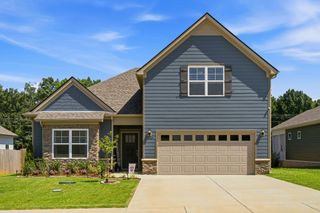
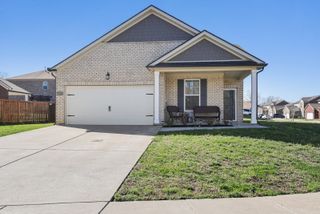
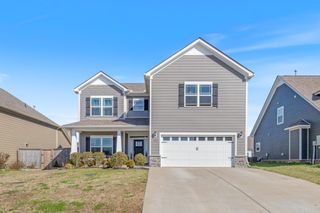
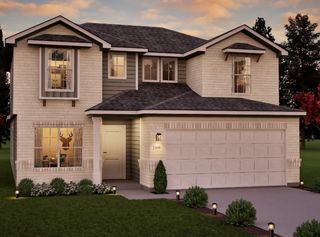
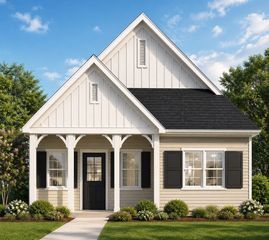
1030 Wiseman Farm Rd, Fairview, TN 37062
- 4 beds |
- 3 baths |
- 2,552 sqft
 Single-Family Home
  Built in 2023
  —— sqft lot
  2 car garage
  $204/sqft
  Listed 25 days ago
Property Description
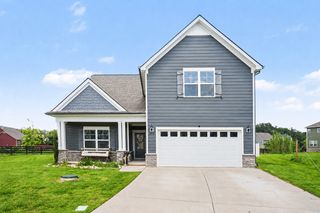
Located in a sidewalk-lined neighborhood & zoned for highly desired Williamson County Schools, this home is ready to welcome its new owner! The covered front porch welcomes you inside, where LVP flooring & crown molding extend throughout the main level. The kitchen serves as the heart of the home with granite countertops, tile backsplash, pantry, gas range & a large island overlooking the living room. A gas fireplace with a stone surround creates a warm focal point, while the separate dining room provides additional space for hosting. The primary suite features a walk-in closet, vaulted ceiling, ceiling fan & an ensuite bathroom with dual vanities, tile flooring, soaking tub & a glass-enclosed shower. Upstairs you will find three additional bedrooms & full guest bathroom with dual vanities. There is also a spacious rec room that offers flexibility for a fifth bedroom, media room, playroom or home office. The back deck that overlooks the fenced backyard is the perfect spot to relax or entertain. The property is only three homes down from one of the two neighborhood playgrounds & is conveniently located just minutes from the zoned schools, Publix, Bowie Nature Park & everyday conveniences.
- Listing Status:
- Active
- Date Added:
- July 23, 2026
- Data Last Updated:
- August 10, 2026 at 11:20PM
- Listing Office:
- Compass Tennessee, LLC : 6155097166
- Listing Agent:
- Erin Krueger : 6155097166
- MLS ID:
- 3304122

- Other Structures: PorchDeckCovered
- Parking: Garage Faces FrontParking spaces: 2
- General: Two
- HOA Amenities: PlaygroundSidewalks100.0Quarterly
- Originating MLS: realtrac
- County: Williamson CountyTN
- Zoning: 094047O B 01800 00001047O
- Fencing: Back Yard
- Utilities: Electricity AvailableNatural Gas AvailableWater Available
- Water: Public
- Sewer: STEP System
- Source: realtrac
This listing courtesy of Erin Krueger , Compass Tennessee, LLC
Monthly Payment
- Principal & Interest $
- Property Taxes $
- Home Insurance $
- VA Funding Fee $

 New - 18 hours ago