2414 Walnut Cove Way, Sevierville, TN 37862
- 4 beds |
- 6 baths |
- 4,227 sqft
 Single-Family Home
  Built in 2003
  1.62acre lot
 —— car garage
  $375/sqft
  Listed 5 months ago
Property Description
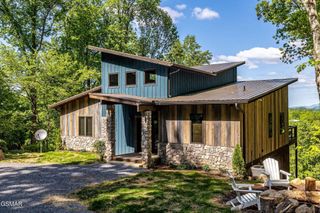
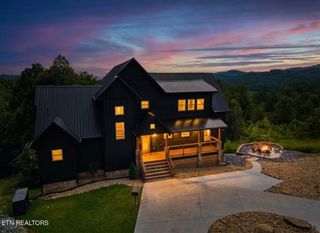
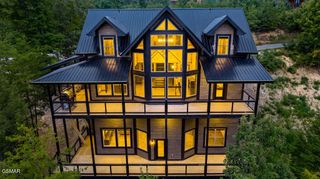
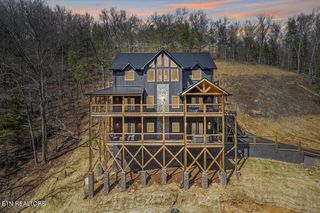
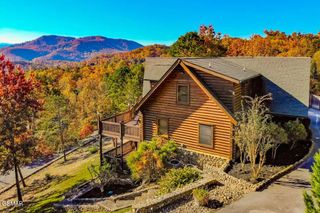
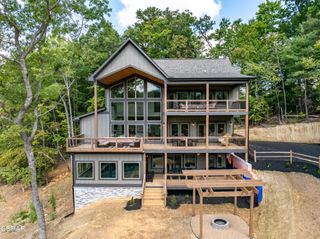
A True-Log Smoky Mountain Estate on Nearly Two Acres | Expansive Outdoor Living & Panoramic Views Set within a peaceful cul-de-sac on nearly two acres of park-like grounds, this exceptional true-log mountain retreat offers a rare combination of space, privacy, and long-range Smoky Mountain views. Designed for both refined personal enjoyment and strong short-term rental performance, the property presents an elevated take on East Tennessee mountain living. The setting is equally compelling as the home itself. A **spacious, level yard--uncommon in the mountains--**provides room to gather, play, and fully enjoy the natural surroundings, all framed by sweeping vistas. Complementing the landscape, expansive wraparound decking and covered outdoor entertainment areas create multiple venues for dining, hosting, and unwinding. A built-in gas grill, propane fire feature, and private hot tub offer a seamless outdoor lifestyle, while park-style grills and a picnic area invite relaxed, open-air gatherings. Inside, the residence blends authentic log construction with thoughtful design across multiple levels. The main level is anchored by an inviting great room featuring a dramatic stacked-stone gas fireplace and warm timber finishes. The adjoining kitchen offers solid-surface countertops, a peninsula with a newly installed cooktop (2024), and convenient access to a half bath and laundry. The primary suite on this level is generously scaled, with a spa-style bath including a jetted tub and separate shower. Upstairs, two well-appointed bedrooms--one a king suite with private bath and the other a queen suite--capture elevated mountain views, complemented by a flexible sitting area ideal for games or quiet relaxation. The daylight lower level expands the home's versatility with additional sleeping accommodations, including a king suite with direct hot tub access and a spacious bunk room.
- Listing Status:
- Active
- Date Added:
- August 24, 2026
- Data Last Updated:
- September 23, 2026 at 11:20PM
- Listing Office:
- eXp Realty : 8885195113
- Listing Agent:
- Janet E. Ingram : 8654053662
- MLS ID:
- 3521113

- General: Gas Grill
- Style: Cabin
- Other Structures: DeckCovered
- Parking: ConcreteDrivewayParking spaces: 0
- General: Three Or More
- Originating MLS: realtrac
- County: Sevier CountyTN
- Topography: SlopedViews
- Zoning: 114D B 01700 000
- View: Mountain(s)View
- Water: Well
- Sewer: Septic Tank
- Source: realtrac
This listing courtesy of Janet E. Ingram , eXp Realty
Monthly Payment
- Principal & Interest $
- Property Taxes $
- Home Insurance $
- VA Funding Fee $

 New - 18 hours ago