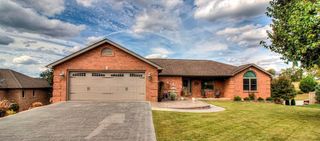
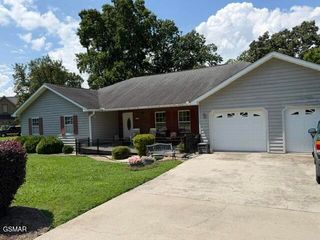
3190 Shaconage Trl, Sevierville, TN 37876
- 4 beds |
- 4 baths |
- 3,778 sqft
 Single-Family Home
 Built in 2000
 0.42acre lot
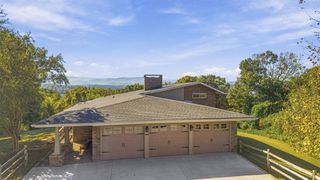
 3 car garage
 $191/sqft
 Listed 26 days ago
Property Description
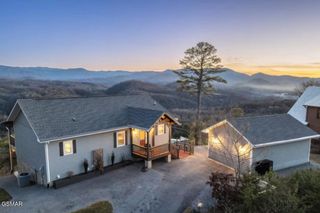
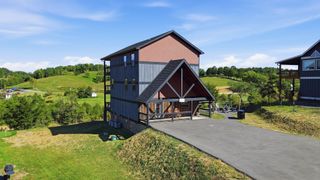
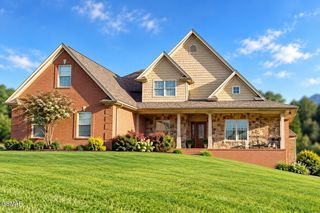
LUXURY, MOUNTAIN VIEWS & YOUR OWN PRIVATE BACKYARD OASIS! Enjoy exceptional Smoky Mountain living in this thoughtfully updated 4-bedroom, 4-bath home with two additional bonus rooms and approximately 3,778 square feet of versatile living space. Situated on a nearly half-acre corner lot in an upscale Sevierville subdivision, this move-in-ready property features breathtaking Bluff Mountain views, an oversized in-ground pool with diving board and brand-new liner, and a fully fenced backyard with a 5-foot vinyl privacy fence.Inside, discover soaring cathedral ceilings, hardwood flooring throughout, a granite-accented gas fireplace, recessed lighting, crown molding, plantation shutters, and abundant natural light. The fully equipped kitchen offers granite countertops, black appliances, a snack bar, and pantry, with separate formal dining and breakfast areas. The spacious primary suite features an ensuite bath with double granite vanity and an oversized walk-in closet. Additional highlights include a cedar-lined closet, dedicated laundry room with cabinetry, and washer and dryer that remain. Enjoy outdoor entertaining on the expansive deck overlooking the pool and mountains, or relax in the covered patio, composite-decking areas, and lower-level sunroom. A full bathroom with heated floors near the pool adds convenience. The finished lower level offers excellent potential for multigenerational living or guest accommodations, featuring a game/media room, kitchenette, full bath, and two windowless bonus rooms ideal for an office, hobby room, or playroom. A brand-new pool table remains. A two-car main-level garage and separate lower-level one-car garage with its own driveway and double-gate entry provide added flexibility. Outdoor spaces offer room for additional seating, a potential hot tub, or fire pit. Conveniently located approximately five minutes from LeConte Medical Center, schools, shopping, local attractions, and more. Furnishings negotiable.
- Listing Status:
- Active
- Date Added:
- October 16, 2026
- Data Last Updated:
- November 10, 2026 at 7:20AM
- Listing Office:
- Tennessee Elite Realty : 8652804922
- Listing Agent:
- Charity Brown : 8656590254
- MLS ID:
- 3621312

- Style: Ranch
- Other Structures: DeckPatioCovered
- Pool: In Ground
- Parking: Garage Faces FrontDrivewayParking spaces: 3
- Roofing: Shingle
- General: Two
- HOA Amenities: 50.0Annually
- Originating MLS: realtrac
- County: Sevier CountyTN
- Topography: Corner Lot
- Zoning: 063A A 03400 000
- Fencing: Back Yard
- Utilities: Water AvailableCable Connected
- Water: Public
- Sewer: Public Sewer
- Source: realtrac
This listing courtesy of Charity Brown , Tennessee Elite Realty
Monthly Payment
- Principal & Interest $
- Property Taxes $
- Home Insurance $
- VA Funding Fee $