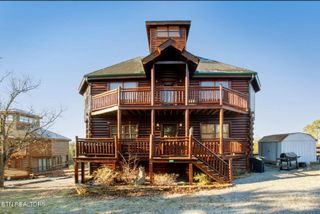
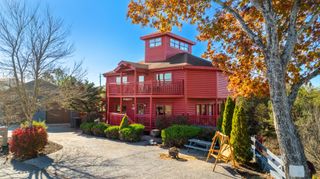
430 Burridge Dr, Sevierville, TN 37862
- 3 beds |
- 4 baths |
- 4,000 sqft
 Single-Family Home
 Built in 1966
 2.48acre lot
 6 car garage
 $200/sqft
 Listed 13 days ago
Property Description
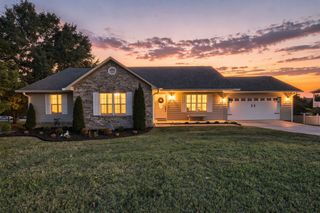
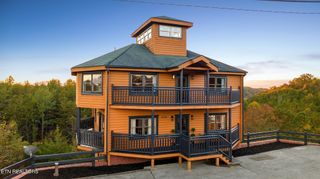
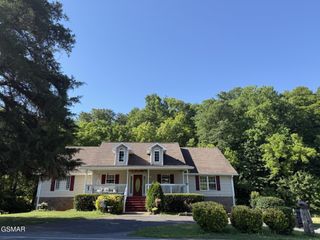
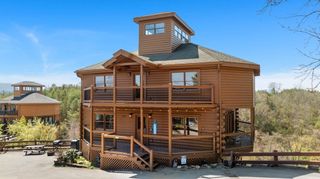
Mountain views, approximately 4,000 square feet of finished space, and a six-car garage with a workshop—all situated among (5 LOTS) just blocks from historic downtown Sevierville. Located in Ridgecrest Estates, this brick home offers a private setting with convenient access to restaurants, shopping, and the Parkway. Listed as three bedrooms due to septic capacity, the home includes 3½ bathrooms and multiple additional rooms suited for offices, hobbies, fitness, or media and game rooms. Separate living areas provide flexibility for multigenerational living, with potential to explore a DUPLEX conversion subject to applicable approvals. Vaulted ceilings, exposed beams, and two fireplaces—a gas fireplace on the main level and a wood-burning fireplace downstairs—add character throughout. The renovated kitchen features custom cabinetry, granite countertops, newer appliances, a gas range, and breakfast-bar seating. All appliances convey, along with the TVs. Additional improvements include HVAC updates, a redone deck, new sliding and interior doors, new blinds, a new concrete driveway, and an epoxy garage floor. An encapsulated crawl space with a dehumidifier and a security system with cameras and glass-break detection add practical benefits. Enjoy the mountain views from the oversized deck or relax on the patio outside the lower-level recreation area. The six-car garage and workshop provide ample room for vehicles, storage, and projects. The property includes five lots, offering flexibility to preserve privacy, explore additional structures, or potentially sell individual lots to recoup a portion of your investment. Buyer to verify square footage. Duplex conversion, additional construction, and individual lot sales are subject to applicable restrictions, zoning, septic capacity, and required approvals.
- Listing Status:
- Active
- Date Added:
- October 29, 2026
- Data Last Updated:
- November 10, 2026 at 12:20PM
- Listing Office:
- Keller Williams Smoky Mountains : 8656216673
- Listing Agent:
- Dillon Cate : 8656216673
- MLS ID:
- 3628357

- Style: Traditional
- Other Structures: PorchDeckPatioCovered
- Parking: AttachedParking spaces: 6
- Roofing: Shingle
- General: One
- Originating MLS: realtrac
- County: Sevier CountyTN
- Topography: Rolling SlopeSlopedViews
- Zoning: 049F A 02000 000
- Utilities: Water Available
- Water: Private
- Sewer: Septic Tank
- Source: realtrac
This listing courtesy of Dillon Cate , Keller Williams Smoky Mountains
Monthly Payment
- Principal & Interest $
- Property Taxes $
- Home Insurance $
- VA Funding Fee $