3598 Sugar Tree Drive, Sevierville, TN 37862
- 5 beds |
- 5 baths |
- 3,448 sqft
 Single-Family Home
  Built in 2022
  1.08acre lot
 —— car garage
  $450/sqft
  Listed 1 year ago
Property Description
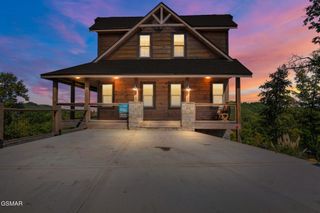
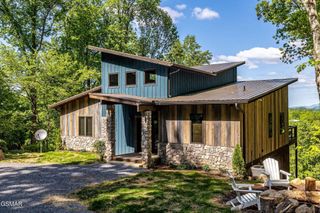
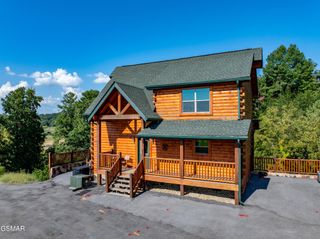
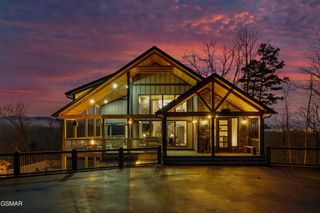
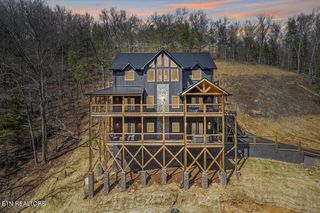
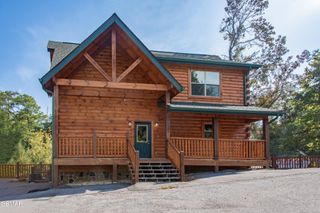
Great Smokey Mountains/Pigeon Forge location. Charming Wears Valley - intertwined with that of the Smokies and Pigeon Forge. The subject house and/or community is adjacent to the Foothills Parkway...Therefore views of the mountains are picturesque to say the least. Wear Cove with the national park boundary comprising the town's entire southern border and Sevier County line on the western border. This unincorporated community in (Sevier County) Sevierville, Tennessee reeks of ''Old Gatlinburg vibe'' all the while Cove Mountain rises above. A short convenient distance (thereby connected) to Townsend, TN and Pigeon Forge, TN. this custom quality build modern day chalet is ideal as a dream type holiday home or as a primary residence....either way mountain living at it's best. Not to mention also ideal as an income producing short term rental home, also, known as ''Sugar Tree Chalet'' The best is the site/setting upon 1.08 acres and the custom features and benefits that are truly a rare find. (Location, Location, Location) This newer construction showplace (built 2022) consists of timber frame construction also consisting of Tongue & Groove shiplap walls and ceilings, bead board solid wood doors throughout. Beamed 18ft cathedral ceilings (inside and to the outside to covered decks etc.) Two (2) mtn. stone fireplaces, low maintenance LVT flooring. Open floor plan (gourmet kitchen and family room and dining room are as one (combined). Lots of custom oversized windows (2 story glass in great room) capturing the mountain views and bringing the great outdoors inside the house. High ceilings throughout, open two-story foyer with hardwood staircase. Note: No sheetrock exists throughout. The garden level consists of a large (open floor plan) secondary family room/game room featuring a secondary kitchen/wet bar, fireplace (#2), and theatre room and secondary covered deck with access to an oversized hot tub including a large laundry room and walk in closets Community/neighborhood
- Listing Status:
- Active
- Date Added:
- September 3, 2026
- Data Last Updated:
- September 23, 2026 at 7:18AM
- Listing Office:
- The James Company Real Estate Brokers and Devel. : 4234002424
- Listing Agent:
- James Perry : 4234002424
- MLS ID:
- 3540486

- Style: Raised Ranch
- Other Structures: Deck
- Parking: DetachedAsphaltDrivewayParking spaces: 0
- Roofing: Metal
- General: Three Or More
- Originating MLS: realtrac
- County: Sevier CountyTN
- Topography: Rolling SlopeOther
- Zoning: 124I B 02400 000
- Water: Well
- Sewer: Septic Tank
- Source: realtrac
This listing courtesy of James Perry , The James Company Real Estate Brokers and Devel.
Monthly Payment
- Principal & Interest $
- Property Taxes $
- Home Insurance $
- VA Funding Fee $