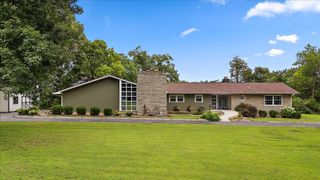
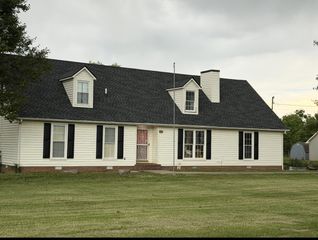
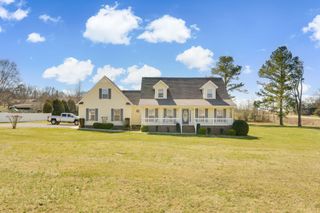
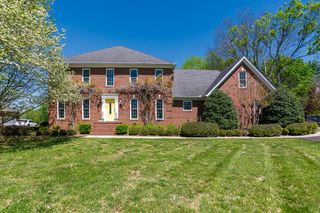
100 Waycross Dr, Shelbyville, TN 37160
- 3 beds |
- 3 baths |
- 3,065 sqft
 Single-Family Home
  Built in 2025
  0.33acre lot
 2 car garage
  $196/sqft
  Listed 1 month ago
Property Description
Priced 10% below appraised market pricing! Beautiful custom built home in Union Station with a large corner lot big enough for a swimming pool or kids play areas that includes a large pergola built with 4” x 6” oak beams located off the great room of the house. The home is approximately 3,064 sq ft in size, custom built 2 story with a real fireplace, open floor plan, imported wood flooring, 9’6” tall ceilings throughout, 3 bedroom, and 2.5 baths. The exterior walls are poured concrete with a foam core that provides high R-values and security from high winds. The attic and ceiling areas include R-38 insulation that combined with the high R-value exterior walls, will save you money on your heating and cooling bills. You will love the cathedral ceilings in the great room and master bedroom, decorated with aged white oak wood A-frame ceiling beams. In the large master bath you will find a hand painted mural, an oversized walk in shower, 2 person free standing bathtub, and a large walk in closet. Upstairs you will find a nice separate office, a large storage room, and an expansive bonus room where the kids can play while the parent works from home. Double car garage that includes 2 expansive work benches, lots of power outlets including a 220v outlet, bright LED lights, and a utility room with a tankless water heater and PEX manifold that allows the owner to turn off single faucets anywhere in the home in the event of a leak. In the kitchen, you will enjoy the beautiful granite countertops, under cabinet lighting, a center island with breakfast style seating, and aged oak beams in the ceiling and hallway to the garage. This is a great home to host parties and friends, or just relax from a long day at work.
- Listing Status:
- Active
- Date Added:
- July 2, 2026
- Data Last Updated:
- August 10, 2026 at 11:20PM
- Listing Office:
- American Heritage Inc. : 6159476186
- Listing Agent:
- David Allan Floyd III : 6159476186
- MLS ID:
- 3259667

- Parking: AttachedParking spaces: 2
- Roofing: Asphalt
- General: Two
- HOA Amenities: 27.0Monthly
- Originating MLS: realtrac
- County: Bedford CountyTN
- Zoning: 079B A 01800 000
- Utilities: Water Available
- Water: Public
- Sewer: Public Sewer
- Source: realtrac
This listing courtesy of David Allan Floyd III , American Heritage Inc.
Monthly Payment
- Principal & Interest $
- Property Taxes $
- Home Insurance $
- VA Funding Fee $