615 Narrows Rd, Shelbyville, TN 37160
- 4 beds |
- 3 baths |
- 3,026 sqft
 Single-Family Home
  Built in 1957
  1.6acre lot
 —— car garage
  $191/sqft
  Listed 18 days ago
Property Description
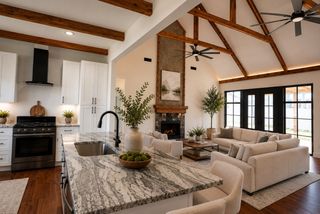
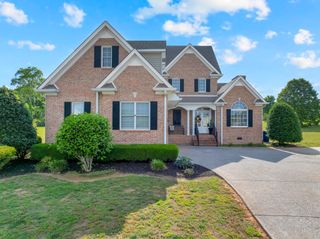
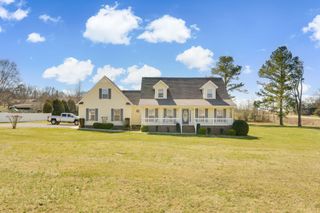
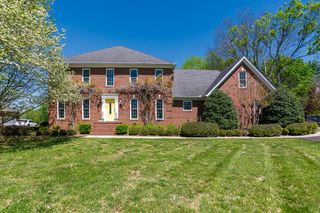
Welcome to this mid century modern retreat where timeless architecture meets luxurious updates. An elegant front entry welcomes you into a charming foyer with a built-in bench before opening to a breathtaking living room filled with natural light from a wall of picturesque windows overlooking the peaceful wooded landscape. The spectacular floor to ceiling fireplace is a true showpiece. Spacious kitchen w/plenty of storage and cabinets has been remodeled with eclectic class and flows to a large formal dining room and another fireplace with a swing arm pot holder.The original floors are ash w/walnut pegs. Flexible floor plan offers 3 bedrooms, on one side and another primary/adu/in-law suite on the other side of this home w/its own entrance. The remodeled bathroom has a soaking tub and separate custom tiled shower and it's own tankless water heater.Step outside to the expansive deck overlooking breaking backyard compete with a fire pit and natural rock formations, simply stunning views sitting above Duck River. The privacy is unmatched.Countless improvements this home has been treated with exceptional care. Extra bonus the crawl space has been encapsulated.Extra large circular driveway.Tucked away in an incredibly private setting just minutes from town, this exceptional home offers the feeling of a mountain getaway while being only about 8 minutes from shopping, dining and conveniences.
- Listing Status:
- Active
- Date Added:
- July 24, 2026
- Data Last Updated:
- August 10, 2026 at 11:20PM
- Listing Office:
- Coldwell Banker Southern Realty : 6158931130
- Listing Agent:
- Linda McCall : 6155560582
- MLS ID:
- 3306031

- Style: Other
- Other Structures: DeckPatioCovered
- Parking: DetachedCircular DrivewayParking spaces: 2
- Roofing: Shingle
- General: One
- Originating MLS: realtrac
- County: Bedford CountyTN
- Zoning: 099G A 00200 000
- Utilities: Water Available
- Water: Public
- Sewer: Septic Tank
- Source: realtrac
This listing courtesy of Linda McCall , Coldwell Banker Southern Realty
Monthly Payment
- Principal & Interest $
- Property Taxes $
- Home Insurance $
- VA Funding Fee $