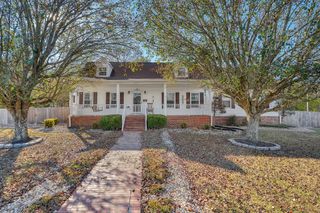
102 Waycross Dr, Shelbyville, TN 37160
- 3 beds |
- 3 baths |
- 2,567 sqft
 Single-Family Home
 Built in 2006
 0.35acre lot
 2 car garage
 $181/sqft
 Listed 5 months ago
Property Description
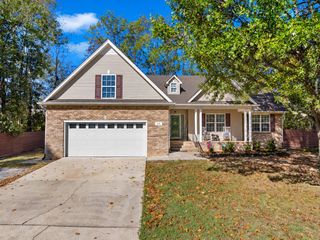
Welcome to 102 Waycross Dr, a spacious all-brick home tucked into a cul-de-sac in Shelbyville's desirable Union Station subdivision. Offering 2,567 square feet, this well-designed home features 3 bedrooms, 2.5 baths, a main-level primary suite, and an oversized upstairs bonus/rec room that provides exceptional flexibility for entertaining, working from home, a media room, playroom, or additional living space. The main level offers a welcoming living room with fireplace, formal dining room, and a kitchen featuring custom cabinetry and stainless-steel appliances. Hardwood and tile flooring, a wrought-iron staircase, extra trim details, and abundant closet space add character and functionality throughout the home. The spacious primary suite is conveniently located on the main floor and includes a private bath with double vanities, separate shower, and soaking tub. Upstairs are two additional bedrooms, a full bath, and an impressive 31' x 10' bonus/rec room. Outside, enjoy a 0.35-acre cul-de-sac lot, covered porch/patio areas, and a 2-car attached front-entry garage with additional concrete parking. Schedule your private showing and see how much space this Union Station home has to offer!
- Listing Status:
- Active
- Date Added:
- May 29, 2026
- Data Last Updated:
- November 10, 2026 at 2:21PM
- Listing Office:
- Simmons Realty : 9315809228
- Listing Agent:
- Carrie Brooke Simmons : 9315809228
- MLS ID:
- 3220660

- Style: Contemporary
- Other Structures: PorchPatio
- Parking: Garage Door OpenerGarage Faces FrontConcreteParking spaces: 4
- Roofing: Shingle
- General: One
- HOA Amenities: 320.0Annually
- Originating MLS: realtrac
- County: Bedford CountyTN
- Topography: Cul-De-Sac
- Zoning: 079B A 01900 000
- Utilities: Water AvailableCable ConnectedSewer Available
- Water: Public
- Sewer: Sewer Available
- Source: realtrac
This listing courtesy of Carrie Brooke Simmons , Simmons Realty
Monthly Payment
- Principal & Interest $
- Property Taxes $
- Home Insurance $
- VA Funding Fee $