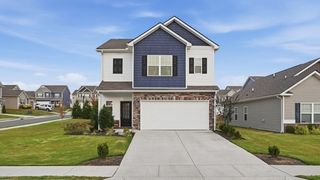
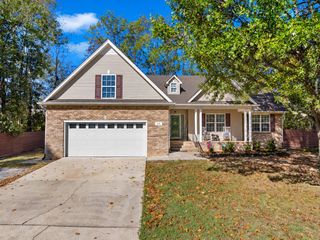
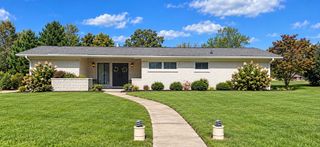
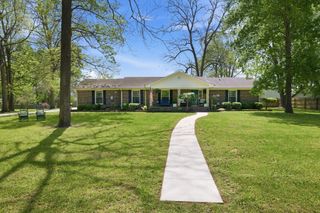
114 Ridgeview Drive, Shelbyville, TN 37160
- 3 beds |
- 3 baths |
- 2,394 sqft
 Single-Family Home
 Built in 2027
 —— sqft lot
 2 car garage
 $160/sqft
 Listed 1 month ago
Property Description
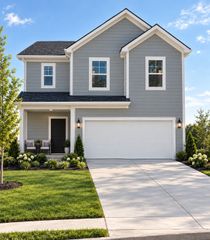
The Bedford by DRB Homes. 3 bedrooms up, 2.5 baths, office space on the main level. Oversized bonus room up. This beautiful home with a front porch welcomes you to an open layout with large L-shaped kitchen naturally flowing into the dining area, which overlooks the large but cozy gathering room. The first floor in particular features tons of bright natural light and bountiful storage space. The Office space with French doors on the main level acts as a command center for everyday use. All 3 standard bedrooms, including the primary suite, are located upstairs with easy access to the dedicated laundry area. All bedrooms feature a walk-in closet. Plus this home comes with an oversized 17x11 bonus room and 2.5 baths. Ridgewood is the newest section in the beautiful Union Station community. Beautiful long entry typed boulevard with decorative gates welcomes you to Union Station, a community with underground utilities, large open areas, sidewalks and beautiful homes. Our DRB homes will feature fiber cement exterior, oversized windows and 9' ceilings. Homesite # 100. Home will be completed early 2027! This home qualifies to receive a generous flex cash through our preferred lender, this flex cash can help you buy your interest rate down and or help toward your closing cost. Also this home qualifies to receive 50% off for the most expensive structural option, and listing price is reflecting that credit already! Contact agent for any details!
- Listing Status:
- Active
- Date Added:
- November 3, 2026
- Data Last Updated:
- November 10, 2026 at 12:20PM
- Listing Office:
- DRB Group Tennessee : 6154247987
- Listing Agent:
- Angela Dover : 6154247987
- MLS ID:
- 3611463

- General: Smart Camera(s)/RecordingSmart Lock(s)
- Other Structures: Patio
- Parking: Garage Faces FrontDrivewayParking spaces: 4
- Roofing: Shingle
- General: One
- HOA Amenities: SidewalksUnderground UtilitiesMaintenance Grounds27.0Monthly
- Originating MLS: realtrac
- County: Bedford CountyTN
- Topography: Level
- Utilities: Water Available
- Water: Public
- Sewer: Public Sewer
- Source: realtrac
This listing courtesy of Angela Dover , DRB Group Tennessee
Monthly Payment
- Principal & Interest $
- Property Taxes $
- Home Insurance $
- VA Funding Fee $