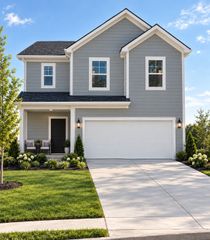
801 Grand Station Blvd, Shelbyville, TN 37160
- 3 beds |
- 3 baths |
- 2,023 sqft
 Single-Family Home
 Built in 2023
 7,405sqft lot
 2 car garage
 $176/sqft
 Listed 16 days ago
Property Description
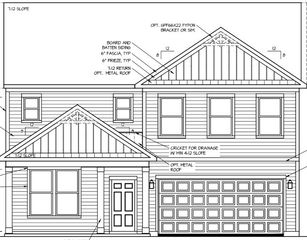
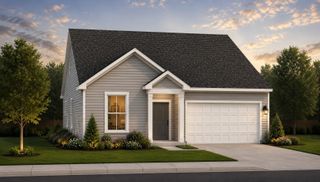
Beautifully appointed and meticulously maintained, this former model home offers something distinctive: the designer appeal of a showcase property, complemented by thoughtful upgrades already in place. Situated on a beautifully landscaped, level corner lot, the home features elegant architectural trim, refined finishes, and light-filled living spaces. The spacious family room opens to an inviting eat-in kitchen with stainless steel appliances, a generous center island, and upgraded cabinet hardware. A covered corner patio with an added privacy screen extends the living space outdoors, offering a welcoming setting for dining and entertaining. Upstairs, an expansive loft provides a versatile second living area, office, or media room, thoughtfully separating the owner's retreat from two additional bedrooms. The owner's suite features a spacious walk-in closet with a custom organization system and a private bath with separate soaking tub, shower, and custom-framed mirror. A second-floor laundry room adds convenience. Beyond its original model-home details, the owners have invested in meaningful enhancements: luxury vinyl plank stairs replacing the original carpeting; premium carpeting upstairs in place of builder-grade carpet; new LVP flooring in the secondary bath; fresh neutral paint in the bathrooms and loft; decorative wire shelving covers; and a whole-house water filtration system. The newly upgraded kitchen hardware, custom closet system, framed bath mirror, and patio privacy screen further distinguish the home. Original features include irrigation, a security system, and established professional landscaping. The former model-home sales office has been returned to a functional two-car garage. Convenient to Shelbyville shopping, dining, and daily amenities, this beautifully maintained home offers the rare appeal of a former model home with additional owner-selected upgrades already completed.
- Listing Status:
- Active
- Date Added:
- November 4, 2026
- Data Last Updated:
- November 10, 2026 at 1:19PM
- Listing Office:
- United Real Estate Middle Tennessee : 6294684628
- Listing Agent:
- Angela (Angie) Lopez : 6294684628
- MLS ID:
- 3632252

- Other Structures: PorchCovered
- Parking: Garage Faces FrontParking spaces: 2
- General: Two
- HOA Amenities: Sidewalks27.0Monthly
- Originating MLS: realtrac
- County: Bedford CountyTN
- Topography: Corner LotLevel
- Zoning: 079G C 01300 000
- Utilities: Electricity AvailableWater Available
- Water: Public
- Sewer: Public Sewer
- Source: realtrac
This listing courtesy of Angela (Angie) Lopez , United Real Estate Middle Tennessee
Monthly Payment
- Principal & Interest $
- Property Taxes $
- Home Insurance $
- VA Funding Fee $