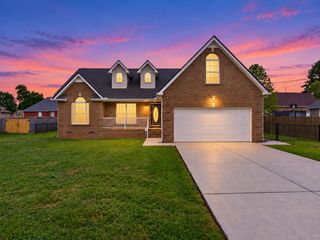
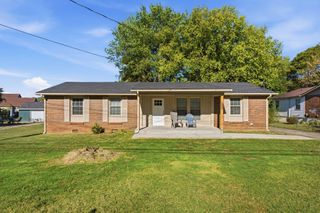
400 Cherokee Trl, Shelbyville, TN 37160
- 4 beds |
- 3 baths |
- 1,818 sqft
 Single-Family Home
 Built in 1995
 0.3acre lot
 —— car garage
 $170/sqft
 Listed 18 days ago
Property Description
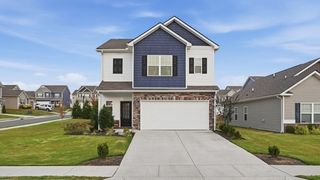
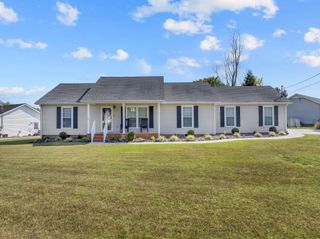
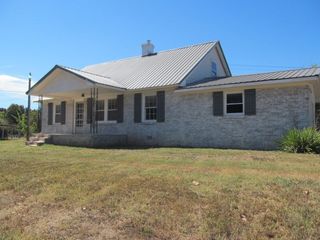
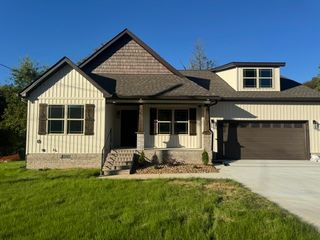
NO HOA, ONE-LEVEL LIVING, AND ROOM TO SPREAD OUT! Discover the perfect blend of comfort, space, and flexibility in this charming Indian Creek home! Offering 4 bedrooms, 2.5 baths, and 1,818 sq ft on a generous .30-acre lot, this property features public water and sewer, plus a durable metal roof. Step inside to an impressive 15x23 great room filled with natural light, beautiful trim accents, attractive flooring, and French doors leading outdoors. A permitted 2002 addition also created a spacious primary suite with a private bath and walk-in closet. A separate living area offers even more space for relaxing or entertaining. The kitchen features oak cabinetry, stainless steel appliances, and backyard views, opening to the dining area with convenient access to laundry. A secondary bedroom with its own half bath offers excellent flexibility for guests or a home office. Enjoy outdoor living on the pergola-covered deck and adjoining patio, with plenty of yard space for gardening, pets, or recreation. An attached carport and paved driveway provide ample parking. Seller is motivated, bring a buyer!
- Listing Status:
- Active
- Date Added:
- October 26, 2026
- Data Last Updated:
- November 10, 2026 at 12:20PM
- Listing Office:
- Keller Williams Realty : 6153005788
- Listing Agent:
- Leigh Gillig : 6153005788
- MLS ID:
- 3627091

- Other Structures: DeckPatio
- Parking: AttachedAsphaltDrivewayParking spaces: 4
- Roofing: Metal
- General: One
- Originating MLS: realtrac
- County: Bedford CountyTN
- Zoning: 078L A 02000 000
- Utilities: Water AvailableCable Connected
- Water: Public
- Sewer: Public Sewer
- Source: realtrac
This listing courtesy of Leigh Gillig , Keller Williams Realty
Monthly Payment
- Principal & Interest $
- Property Taxes $
- Home Insurance $
- VA Funding Fee $