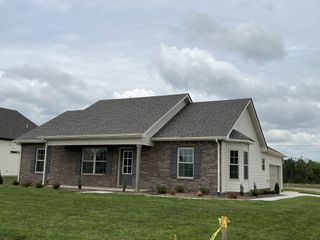
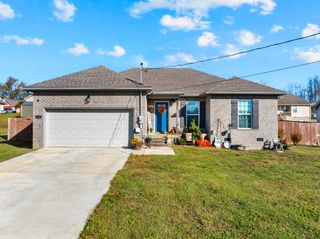
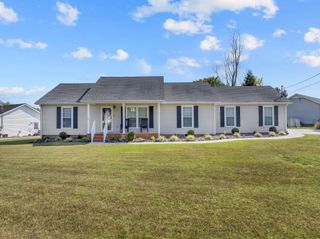
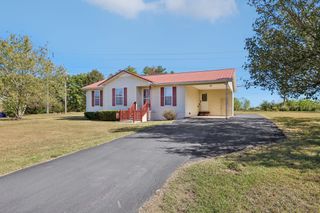
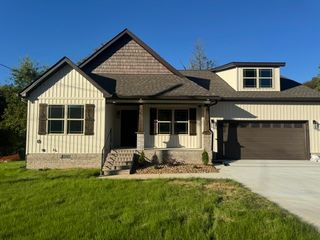
108 Ridgeview Drive, Shelbyville, TN 37160
- 3 beds |
- 2 baths |
- 1,663 sqft
 Single-Family Home
 Built in 2026
 —— sqft lot
 2 car garage
 $198/sqft
 Listed 1 month ago
Property Description
This inviting one level home; the Avondale by DRB Homes, one level home with 3 bedrooms and 2 full baths. This plan is designed for effortless living, combining comfort, style, and functionality in a thoughtfully planned open floor plan. With 12' cathedral ceiling height in the great room, 3x6 windows on the first floor, oversized kitchen island, trey ceiling, deluxe bath in owner's suite that includes a tile shower with separate tub, and more. This home will feature beautiful and modern finishes throughout the house. Ridgewood is the newest DRB section within the Union Station community. Our community offers comfort and connection with safe sidewalks for morning or evening stroll. Each home is crafted with qualify fiber cement exteriors, fully sodded yards, and enhanced by underground utilities, keeping the neighborhood beautiful and functional. Want to visit the community and this home? use DRB Homes Ridgewood on Google Maps, or follow instructions listed. You may also qualify to receive a free fridge and blinds, contact agent for details! For limited time only while funds last, you may qualify for our special financing available through our preferred lender, 2-1 buydown with introductory rate of 3.99%, as long as you can qualify for it. Contact agent for lender's information to learn more about details!
- Listing Status:
- Active
- Date Added:
- November 3, 2026
- Data Last Updated:
- November 10, 2026 at 3:20PM
- Listing Office:
- DRB Group Tennessee : 6154247987
- Listing Agent:
- Angela Dover : 6154247987
- MLS ID:
- 3611418

- General: Smart Lock(s)
- Parking: Garage Faces FrontDrivewayParking spaces: 4
- Roofing: Shingle
- General: One
- HOA Amenities: SidewalksUnderground UtilitiesMaintenance Grounds26.0Monthly
- Originating MLS: realtrac
- County: Bedford CountyTN
- Topography: Level
- Utilities: Water Available
- Water: Public
- Sewer: Public Sewer
- Source: realtrac
This listing courtesy of Angela Dover , DRB Group Tennessee
Monthly Payment
- Principal & Interest $
- Property Taxes $
- Home Insurance $
- VA Funding Fee $