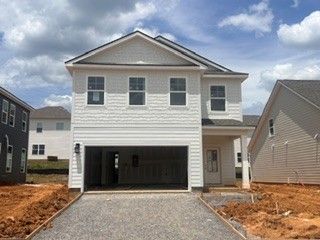
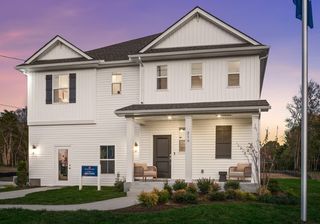
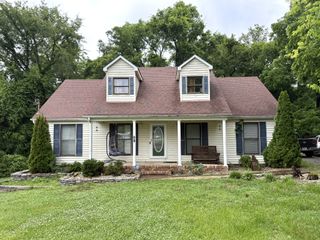
120 Ridgeview Drive, Shelbyville, TN 37160
- 4 beds |
- 3 baths |
- 2,454 sqft
 Single-Family Home
  Built in 2026
  —— sqft lot
  2 car garage
  $143/sqft
  Listed 1 month ago
Property Description
SPECIAL PRICING LIMITED TIME ONLY! The Neroli by DRB Homes offers an open concept design with second level living and attached 2 car garage. This home is perfect for entertaining featuring a spacious kitchen with island and cafe area that is open to the family room. The main level includes a secondary bedroom, coat closet, storage area, linen closet and full bathroom. The second level features the primary suite with oversized primary bathroom boasting, dual vanities, linen closet, shower, private water closet and a large closet. Also on the second level are 2 secondary bedrooms with spacious closets, a full bathroom, loft and laundry room. Total bedroom count 4 with 3 full baths plus a loft. Home features LVP in main living areas, quartz countertops, stainless appliances, tile backsplash and more. If would like to preview this home, please contact agent. Our new model furnished model home represents this amazing plan. Flex cash $$$ available, just ask agent for more details about home. Neroli plan by DRB Homes with 4 bedrooms, 3 full baths plus loft. Ridgewood is the newest section in the beautiful Union Station community. Beautiful long entry typed boulevard with decorative gates welcomes you to Union Station, a community with underground utilities, large open areas, sidewalks and beautiful homes. Our DRB homes will feature fiber cement exterior, oversized windows and 9' ceilings. Homesite # 105. Home will be completed early October. New model home is now open, but we are working by appointment only, so please contact agent if you'd like to preview this home. Closing cost or flex cash $$$ available, SPECIAL PRICING and incentives are only good with the use of Seller's preferred lender and title. It is for limited time only and on contract fully executed by 8.12.2026 SPECIAL PRICING, INCENTIVES IS FOR LIMITED TIME ONLY AND GOOD UNTIL THE END OF THIS MONTH, AND IS GOOD WITH USE OF SELLER'S PREFFERD LENDER AND TITLE. CALL AGENT FOR DETAILS
- Listing Status:
- Active
- Date Added:
- July 15, 2026
- Data Last Updated:
- August 11, 2026 at 2:20AM
- Listing Office:
- DRB Group Tennessee : 6154247987
- Listing Agent:
- Angela Dover : 6154247987
- MLS ID:
- 3281392

- General: Smart Camera(s)/RecordingSmart Lock(s)
- Other Structures: Patio
- Parking: Garage Faces FrontDrivewayParking spaces: 4
- Roofing: Shingle
- General: Two
- HOA Amenities: SidewalksUnderground UtilitiesMaintenance Grounds27.0Monthly
- Originating MLS: realtrac
- County: Bedford CountyTN
- Topography: Level
- Utilities: Water Available
- Water: Public
- Sewer: Public Sewer
- Source: realtrac
This listing courtesy of Angela Dover , DRB Group Tennessee
Monthly Payment
- Principal & Interest $
- Property Taxes $
- Home Insurance $
- VA Funding Fee $