201 Cloverdale Rd, Shelbyville, TN 37160
- 4 beds |
- 3 baths |
- 1,968 sqft
 Single-Family Home
  Built in 1962
  0.57acre lot
 1 car garage
  $191/sqft
  Listed 21 days ago
Property Description
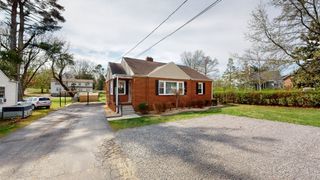
First time on the market! Welcome to this impeccably maintained all-brick ranch offering 1,968 square feet of comfortable living on a beautifully landscaped 0.57-acre lot in one of Shelbyville's established neighborhoods. Built in 1962, this 4-bedroom, 3 FULL bath home has been lovingly cared for by the same family and showcases the quality craftsmanship that's difficult to find today. Step inside to discover spacious living areas, beautiful hardwood flooring, abundant custom built-in cabinetry, oversized closets, and exceptional storage throughout. The country kitchen offers extensive cabinet space, built-in appliances, a pantry, breakfast bar, and flows seamlessly into the adjoining den featuring a cozy electric fireplace. One of the home's most impressive features is the expansive Florida room surrounded by walls of windows, providing the perfect place to relax, entertain, or enjoy peaceful views of the beautifully maintained backyard year-round. The oversized primary suite includes double vanities and generous closet space, while three additional bedrooms provide flexibility for family, guests, or a home office. Additional highlights include an attached rear garage/storage, three-car attached carport, back yard patio, mature shade trees, storm windows and doors, city utilities, and no HOA. HARDWOOD UNDER CARPET!! Move right in and enjoy its timeless character, or update at your own pace while preserving the craftsmanship that makes this home truly special.
- Listing Status:
- Active
- Date Added:
- July 23, 2026
- Data Last Updated:
- August 11, 2026 at 12:21AM
- Listing Office:
- Better Homes & Gardens Real Estate Heritage Group : 9317038272
- Listing Agent:
- Tara Boyce : 9317038272
- MLS ID:
- 3304307

- Style: Ranch
- Other Structures: PorchPatioCovered
- Parking: Garage Faces RearAttachedParking spaces: 4
- Roofing: Shingle
- General: One
- Originating MLS: realtrac
- County: Bedford CountyTN
- Zoning: 079K B 01600 000
- Utilities: Electricity AvailableWater Available
- Water: Public
- Sewer: Public Sewer
- Source: realtrac
This listing courtesy of Tara Boyce , Better Homes & Gardens Real Estate Heritage Group
Monthly Payment
- Principal & Interest $
- Property Taxes $
- Home Insurance $
- VA Funding Fee $