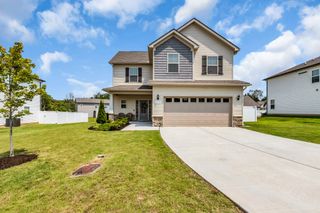
1108 S Brittain St, Shelbyville, TN 37160
- 3 beds |
- 2 baths |
- 1,658 sqft
 Single-Family Home
  Built in 1950
  10,019sqft lot
 —— car garage
  $196/sqft
  Listed 18 days ago
Property Description
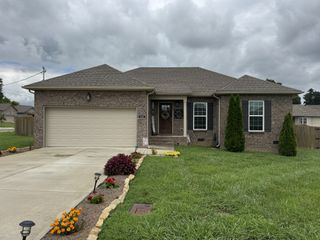
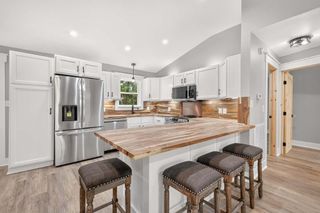
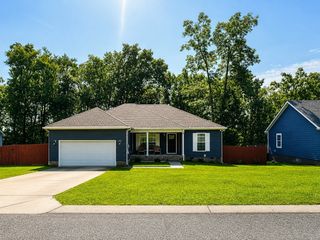
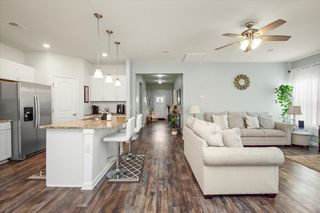
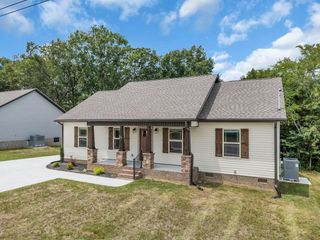
Showings beginning 8/16/26. PROFESSIONAL PICS COMING SOON! Welcome to **1108 S. Brittain Street in Shelbyville, TN!** This 3-bedroom, 2-bath home offers approximately 1,658 square feet of comfortable living space in an established neighborhood just minutes from Historic Downtown Shelbyville, shopping, dining, schools, and everyday conveniences. Inside, you'll find a functional floor plan with spacious living areas and plenty of room to make the home your own. Outside, enjoy a large covered back porch that's perfect for relaxing or entertaining, an attached two-car carport, and an outbuilding that provides additional storage or workspace. The brick and iron entry adds welcoming curb appeal from the moment you arrive. Whether you're searching for your first home, looking to downsize, or simply want a home in a convenient Shelbyville location, this property offers comfort, space, and plenty of potential. Schedule your private showing today!
- Listing Status:
- Active
- Date Added:
- August 10, 2026
- Data Last Updated:
- August 11, 2026 at 1:20AM
- Listing Office:
- Better Homes & Gardens Real Estate Heritage Group : 9312245099
- Listing Agent:
- Melissa Sterling : 9312245099
- MLS ID:
- 3320228

- Style: Traditional
- Other Structures: PorchPatioCovered
- Parking: AttachedDrivewayParking spaces: 6
- Roofing: Asphalt
- General: One
- Originating MLS: realtrac
- County: Bedford CountyTN
- Zoning: 099B A 01100 000
- Utilities: Electricity AvailableNatural Gas AvailableWater AvailableCable Connected
- Water: Public
- Sewer: Public Sewer
- Source: realtrac
This listing courtesy of Melissa Sterling , Better Homes & Gardens Real Estate Heritage Group
Monthly Payment
- Principal & Interest $
- Property Taxes $
- Home Insurance $
- VA Funding Fee $