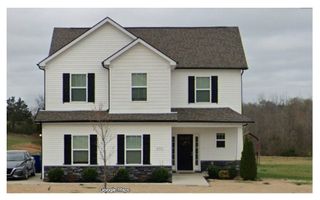
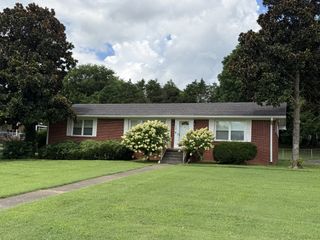
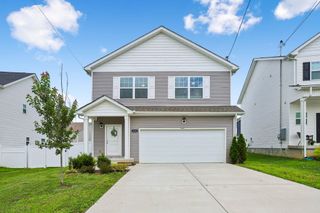
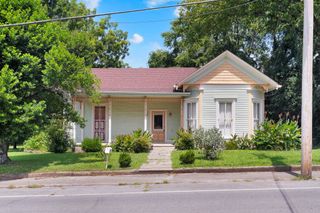
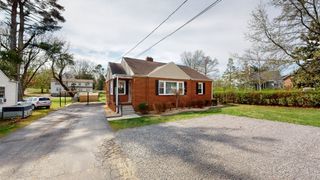
319 Durum St, Shelbyville, TN 37160
- 3 beds |
- 3 baths |
- 1,833 sqft
 Single-Family Home
  Built in 2024
  7,405sqft lot
 2 car garage
  $188/sqft
  Listed 11 days ago
Property Description
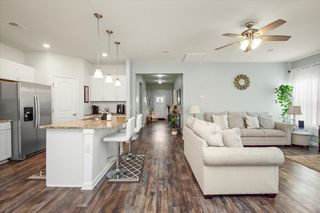
Welcome to this beautifully maintained 3-bedroom, 2.5-bath home in the heart of Shelbyville! Just 2 years old, this move-in ready home offers the perfect blend of modern style, comfort, and functionality. The open-concept main level creates a seamless flow between the kitchen, dining, and living areas, making it ideal for everyday living and entertaining. The spacious kitchen features a large island, providing the perfect gathering spot for family and friends while allowing you to stay connected whether you're preparing meals or hosting guests. Thoughtful design and abundant natural light make the living space feel warm, inviting, and functional. Upstairs, you'll find generously sized bedrooms that offer comfort and privacy. The primary suite serves as a relaxing retreat with ample space to unwind after a long day. Every room has been designed with both comfort and practicality in mind, making it easy to settle in and feel right at home. Meticulously cared for and still feeling fresh and modern, this home is ready for its next owners to create lasting memories—from quiet evenings at home to holiday gatherings and everything in between. Conveniently located near schools, shopping, restaurants, and everyday amenities, this Shelbyville gem offers the lifestyle you've been looking for. Don't miss your opportunity to own this like-new home. Schedule your private showing today!
- Listing Status:
- Active
- Date Added:
- July 31, 2026
- Data Last Updated:
- August 11, 2026 at 12:21AM
- Listing Office:
- Weichert Realtors, The Space Place The Lampley GRP : 9313397930
- Listing Agent:
- Christina (Chris) Diestelow : 9313397930
- MLS ID:
- 3314903

- Other Structures: PorchPatioCovered
- Parking: Garage Faces FrontParking spaces: 2
- General: Two
- HOA Amenities: 75.0Quarterly
- Originating MLS: realtrac
- County: Bedford CountyTN
- Zoning: 079K F 01800 000
- Fencing: Back Yard
- Utilities: Electricity AvailableWater Available
- Water: Public
- Sewer: Public Sewer
- Source: realtrac
This listing courtesy of Christina (Chris) Diestelow , Weichert Realtors, The Space Place The Lampley GRP
Monthly Payment
- Principal & Interest $
- Property Taxes $
- Home Insurance $
- VA Funding Fee $