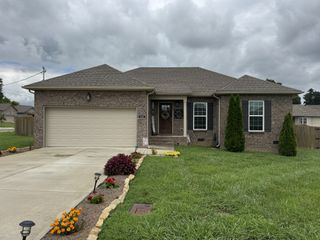
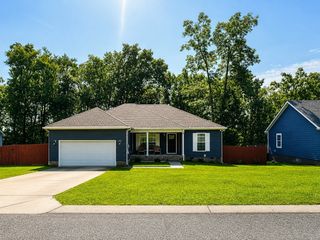
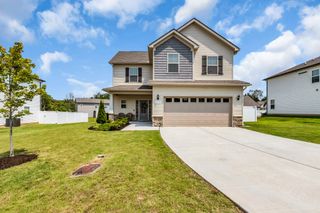
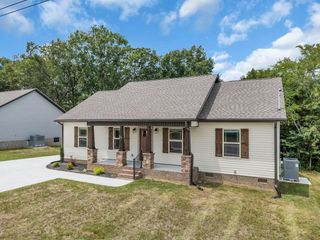
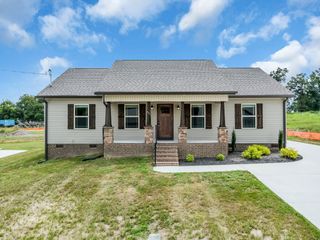
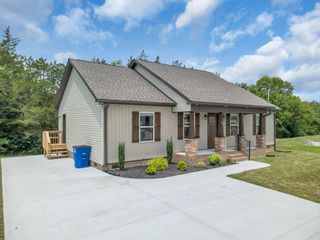
110 Daughters Ct, Shelbyville, TN 37160
- 3 beds |
- 2 baths |
- 1,725 sqft
 Single-Family Home
  Built in 2019
  7,405sqft lot
 2 car garage
  $192/sqft
  Listed 11 days ago
Property Description
Looking for the perfect single level living in Shelbyville! Built in 2019, this beautifully designed 3-bedroom, 2-bathroom home features the popular Lanier floor plan with smooth, minimal step entry throughout the front, back, and garage. Featuring a wide, open front entry foyer and spacious central hallway. This floor plan flows into a bright, open concept living area.The spacious kitchen highlights a large center island, big walk-in pantry, and stainless steel appliances perfect for quick meals or entertaining. Relax in the private primary suite featuring a generous walk-in closet and an ensuite bath with a soaking tub and separate shower. Enjoy quiet outdoor moments on the covered back patio overlooking the backyard with a cold glass of sweet tea. Conveniently located near local amenities with quick access to Hwy 41A! Please submit pre-approval letter or proof of funds to agent prior to requesting a showing. Thank you for your cooperation!"
- Listing Status:
- Active
- Date Added:
- August 8, 2026
- Data Last Updated:
- August 10, 2026 at 11:20PM
- Listing Office:
- Realty One Group Momentum : 6155664444
- Listing Agent:
- Karyn Lee : 6155664444
- MLS ID:
- 3320330

- Parking: Garage Faces FrontParking spaces: 2
- General: One
- HOA Amenities: 27.0Monthly
- Originating MLS: realtrac
- County: Bedford CountyTN
- Zoning: 079G B 02800 000
- Utilities: Water Available
- Water: Public
- Sewer: Public Sewer
- Source: realtrac
This listing courtesy of Karyn Lee , Realty One Group Momentum
Monthly Payment
- Principal & Interest $
- Property Taxes $
- Home Insurance $
- VA Funding Fee $