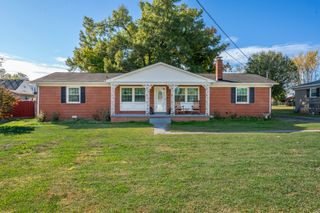
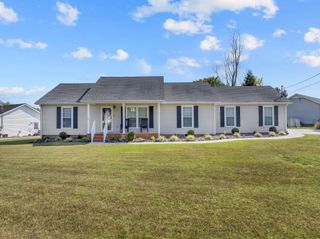
127 Millet St, Shelbyville, TN 37160
- 3 beds |
- 2 baths |
- 1,335 sqft
 Single-Family Home
 Built in 2026
 —— sqft lot
 2 car garage
 $230/sqft
 Listed 1 month ago
Property Description
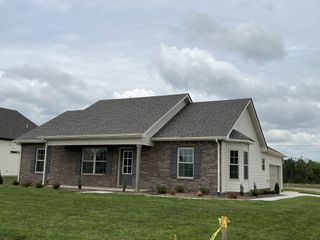
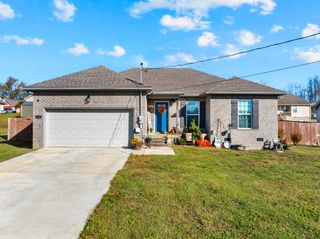
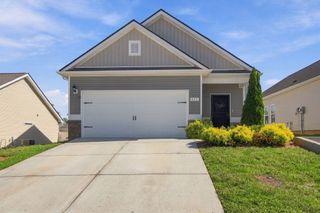
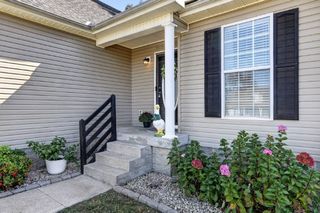
Plan(1335 Elevation ABC) ***NEW HOME - UNDER CONSTRUCTION*** Move-In Ready End of November 2026.Captivating one-level plan with 3-bed, 2-bath. Open layout that flows - foyer entry leads to great room with vaulted ceilings, and 2-car garage. The kitchen showcases granite countertops, birch cabinetry, tile backsplash, sleek stainless steel appliances (ALL KITCHEN APPLIANCES / FRIDGE INCLUDED), AND PANTRY. The primary suite is complemented with a tray ceiling, a serene en-suite bath (complete with a 5-ft walk-in shower + dual sink-bowl vanity with marble tops), and a walk-in closet. Smooth ceilings, window blinds, modern finishes, and storage closets throughout add the perfect finishing touch. For a limited time, enjoy $99 TOTAL Closing Costs* including prepayment of insurance for one year, property tax escrows, origination fees, and discount points (as allowed). Offer available when using the builder’s preferred lender. Home color selections may vary; verify with the on-site agent.
- Listing Status:
- Active
- Date Added:
- October 10, 2026
- Data Last Updated:
- November 10, 2026 at 2:21PM
- Listing Office:
- Ole South Realty : 9319092525
- Listing Agent:
- Aliyah Loyd : 9319092525
- MLS ID:
- 3619041

- Style: Cottage
- Other Structures: Patio
- Parking: Garage Door OpenerGarage Faces FrontDrivewayParking spaces: 2
- Roofing: Shingle
- General: One
- HOA Amenities: SidewalksMaintenance Grounds70.0Quarterly
- Originating MLS: realtrac
- County: Bedford CountyTN
- Topography: Level
- Utilities: Electricity AvailableWater AvailableCable Connected
- Water: Public
- Sewer: Public Sewer
- Source: realtrac
This listing courtesy of Aliyah Loyd , Ole South Realty
Monthly Payment
- Principal & Interest $
- Property Taxes $
- Home Insurance $
- VA Funding Fee $