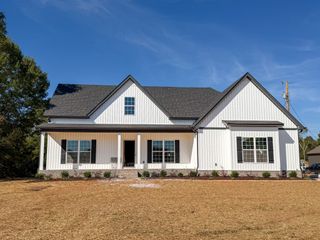
371 El Bethel Rd, Shelbyville, TN 37160
- 3 beds |
- 3 baths |
- 1,900 sqft
 Single-Family Home
 Built in 2026
 5.46acre lot
 2 car garage
 $289/sqft
 Listed 23 days ago
Property Description
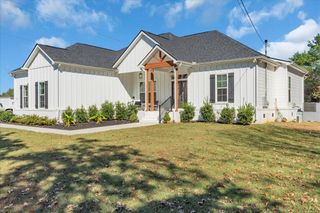
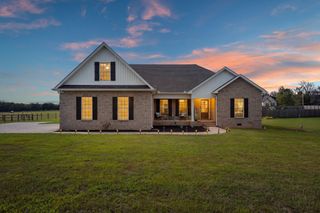
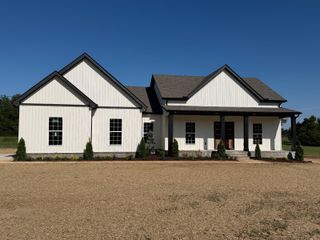
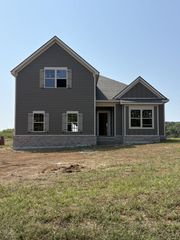
Welcome home to this beautiful move-in ready new construction situated on 5.46 +/- partially wooded acres, offering the perfect blend of comfort, quality finishes, and peaceful country living! This home features 3 spacious bedrooms, 2.5 baths, and an inviting open-concept floor plan ideal for everyday living and entertaining. The beautiful kitchen boasts 42” soft-close cabinetry, a spacious center island, and a full suite of stainless steel appliances, including the refrigerator. Hardwood flooring flows throughout the main living areas, while plush carpeting adds comfort to the bedrooms. The spacious primary suite offers a relaxing retreat with a bath featuring a separate tiled shower, freestanding soaking tub, and generous closet space with built-ins. Two additional generously sized bedrooms provide plenty of room for family or guests. Step outside to enjoy the covered rear porch and oversized patio overlooking the private backyard, surrounded by mature trees and natural beauty. Featuring a 4-bedroom septic system, this property offers added flexibility for a detached shop or an additional outbuilding! With 5.46 +/- acres, there’s plenty of space to spread out, create your dream outdoor space or simply enjoy the privacy and peaceful surroundings. A rare opportunity to own a beautiful new home with acreage, privacy, and room to expand.
- Listing Status:
- Active
- Date Added:
- October 18, 2026
- Data Last Updated:
- November 10, 2026 at 7:20AM
- Listing Office:
- Woodruff Realty & Auction : 9317031844
- Listing Agent:
- Diana Grogan : 9317031844
- MLS ID:
- 3622202

- Other Structures: PorchPatioCovered
- Parking: Garage Faces SideConcreteDrivewayGravelParking spaces: 4
- Roofing: Shingle
- General: One
- Originating MLS: realtrac
- County: Bedford CountyTN
- Utilities: Electricity AvailableWater AvailableCable Connected
- Water: Public
- Sewer: Septic Tank
- Source: realtrac
This listing courtesy of Diana Grogan , Woodruff Realty & Auction
Monthly Payment
- Principal & Interest $
- Property Taxes $
- Home Insurance $
- VA Funding Fee $

 New - 1 day ago