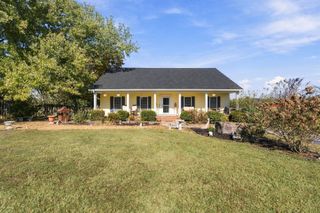
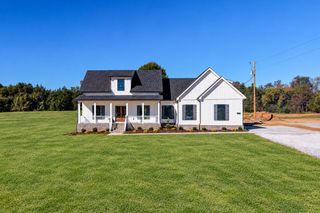
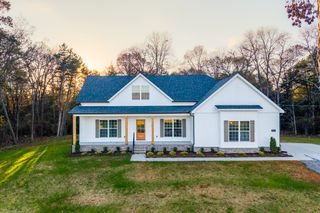
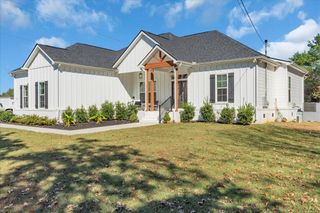
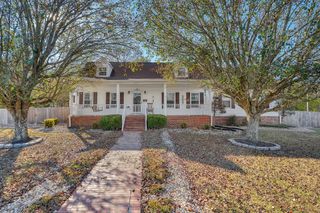
243 Stoneridge Circle, Shelbyville, TN 37160
- 3 beds |
- 3 baths |
- 2,151 sqft
 Single-Family Home
 Built in 2026
 1.01acre lot
 2 car garage
 $240/sqft
 Listed 2 months ago
Property Description
Drive into Stoneridge Estates to find our most beloved 2151 floor plan sitting on this beautiful corner acre lot. This plan boasts an open spacious floorplan with high ceilings and the primary bedroom on the main floor. The primary suite will feature laminate flooring and two secondary bedrooms offer carpeting on the main level with another full bathroom for a total of 3 bedrooms and 2 full bathrooms downstairs. Follow the oak stair treads to the upstairs where you will have walk in attic storage space, a large bonus room and a full bathroom. The kitchen will feature tile backsplash, spacious counters and stainless steel appliances. Window treatments are included with every home. Unique to this home will be the side entry garage and the large covered back porch featuring fans, outlets and wood burning stone fireplace perfect for entertaining and watching football this fall.
- Listing Status:
- Active
- Date Added:
- August 20, 2026
- Data Last Updated:
- November 10, 2026 at 7:20AM
- Listing Office:
- Ole South Realty : 6156406955
- Listing Agent:
- Chelsea Inman : 6156406955
- MLS ID:
- 3519001

- Other Structures: PatioCovered
- Parking: Garage Door OpenerGarage Faces SideParking spaces: 2
- General: One
- HOA Amenities: 50.0Monthly
- Originating MLS: realtrac
- County: Bedford CountyTN
- Topography: Corner LotViews
- View: Seasonal ViewTrees/WoodsView
- Utilities: Electricity AvailableWater Available
- Water: Public
- Sewer: Septic Tank
- Source: realtrac
This listing courtesy of Chelsea Inman , Ole South Realty
Monthly Payment
- Principal & Interest $
- Property Taxes $
- Home Insurance $
- VA Funding Fee $

 New - 1 day ago