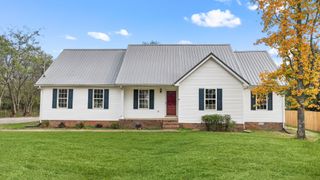
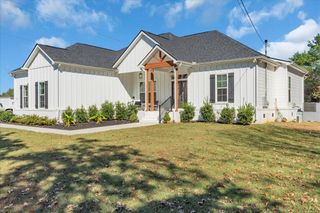
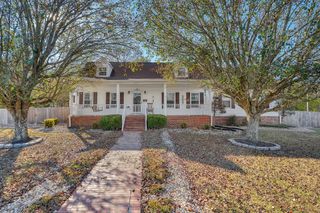
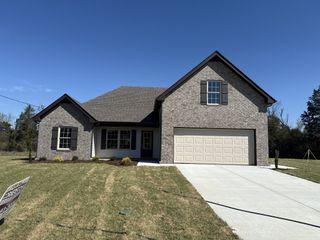
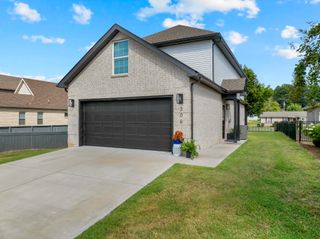
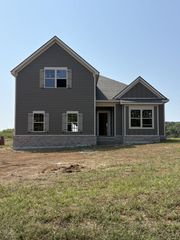
2539 Fairfield Pike, Shelbyville, TN 37160
- 3 beds |
- 2 baths |
- 2,016 sqft
 Single-Family Home
 Built in 2007
 1.1acre lot
 2 car garage
 $223/sqft
 Listed 14 days ago
Property Description
Enjoy the best of country living with convenience to the city! This spacious 3-bedroom, 2-bath home offers 2,016 sq ft of comfortable living space on a beautiful one-acre lot. The inviting living room features a vaulted ceiling and an open concept floor plan, while the primary suite includes a walk-in closet and a large tiled shower. The kitchen offers the added convenience of two pantries for plenty of storage. Relax in the enclosed sunroom overlooking the pool and hot tub or enjoy the outdoors from multiple decks. Need extra workspace or storage? The impressive 30x48 shop features a garage door and office space, making it ideal for hobbies, projects, or a home-based business. Additional storage includes two attics, under-house storage, a mini barn, and a metal building—all staying with the property! A covered carport with a concrete pad and a fenced backyard adds even more functionality. New roof just installed. Enjoy peaceful country views just 2 miles from Cascade School and approximately 25 minutes from Murfreesboro. Space, versatility, and a convenient location make this property a must-see!
- Listing Status:
- Active
- Date Added:
- October 30, 2026
- Data Last Updated:
- November 10, 2026 at 7:20AM
- Listing Office:
- Benchmark Realty, LLC : 6155942655
- Listing Agent:
- Joe Garrett : 6155942655
- MLS ID:
- 3629587

- Style: Country
- Other Structures: Deck
- Pool: Above Ground
- Parking: DetachedParking spaces: 9
- Roofing: Shingle
- General: One
- Originating MLS: realtrac
- County: Bedford CountyTN
- Topography: Level
- Zoning: 058 00703 000
- Fencing: Back Yard
- Utilities: Electricity AvailableWater Available
- Water: Private
- Sewer: Septic Tank
- Source: realtrac
This listing courtesy of Joe Garrett , Benchmark Realty, LLC
Monthly Payment
- Principal & Interest $
- Property Taxes $
- Home Insurance $
- VA Funding Fee $