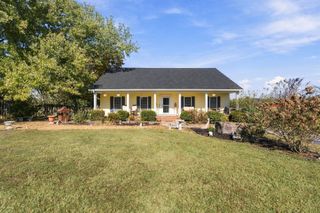
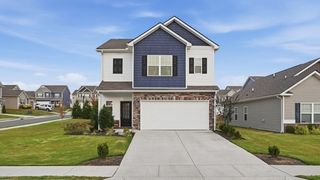
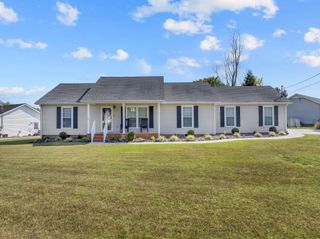
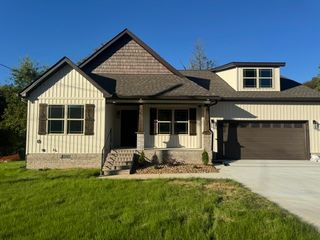
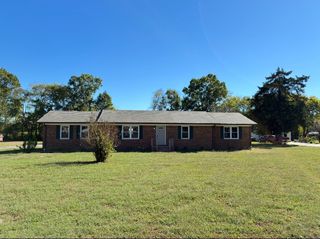
306 Celebration St, Shelbyville, TN 37160
- 3 beds |
- 3 baths |
- 1,873 sqft
 Single-Family Home
 Built in 2020
 5,663sqft lot
 2 car garage
 $210/sqft
 Listed 2 months ago
Property Description
Welcome to 306 Celebration St! Located in the gated community of The Villas at Celebration, this beautifully maintained 3 -bedroom, 2.5-bath home just minutes from downtown Shelbyville and walking distance to the Tennessee Walking Horse National Celebration grounds. This home features an open concept floor plan with new flooring in downstairs, tile, freshly painted, and even a murphy door bookshelf that goes into the floored attic and has been insulated!!!! The kitchen features granite countertops, stainless steel appliances. The primary suite also offers granite and a tiled shower with walkin closet space. The covered back porch has recently been screened offering yet another addition to the home. The attached garage with a finished floor and extra storage is a plus. All stainless-steel kitchen appliances will stay with the home along with the washer and dryer and the Flat screen TV in the Living area. This home is easliy accessable to the 437 by pass for those have to commute from Shelbyville.
- Listing Status:
- Active
- Date Added:
- August 30, 2026
- Data Last Updated:
- November 10, 2026 at 12:20PM
- Listing Office:
- Benchmark Realty, LLC : 6159044550
- Listing Agent:
- Lisa Darling : 6159044550
- MLS ID:
- 3529277

- Style: Traditional
- Other Structures: ScreenedPatio
- Parking: Garage Door OpenerGarage Faces FrontParking spaces: 2
- Roofing: Shingle
- General: Two
- HOA Amenities: GatedSidewalksUnderground UtilitiesMaintenance Grounds100.0Monthly
- Originating MLS: realtrac
- County: Bedford CountyTN
- Zoning: 078J L 03200 000
- Fencing: Partial
- Utilities: Electricity AvailableWater Available
- Water: Public
- Sewer: Public Sewer
- Source: realtrac
This listing courtesy of Lisa Darling , Benchmark Realty, LLC
Monthly Payment
- Principal & Interest $
- Property Taxes $
- Home Insurance $
- VA Funding Fee $

 New - 1 day ago