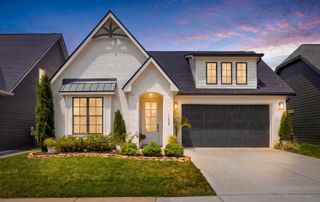
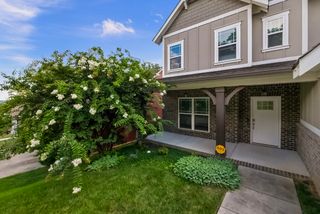
407 N Palisades Drive, Signal Mountain, TN 37377
- 4 beds |
- 3 baths |
- 3,058 sqft
 Single-Family Home
  Built in 1964
  0.58acre lot
 2 car garage
  $260/sqft
  Listed 16 days ago
Property Description
Beautifully updated 4 bedroom, 3 bath home in the heart of Signal Mountain close to mountain schools, shopping and restaurants and only 15 minutes to downtown Chattanooga. Situated on a .58 +/- acre lot across the street from the brow, this home features a versatile floor plan, mature landscaping, a nice, fenced back yard and great outdoor living spaces. You will love the recent improvements and finishes including the now open living concept, a finished daylight basement, quartz and granite countertops, hardwoods and crown moldings, decorative and recessed lighting, great storage, a generator and more. The main floor of this split-level plan has an open kitchen, dining and living room with a gas fireplace and access to the rear and side decks, both of which have steps to the back yard providing a great flow for entertaining and everyday living. The kitchen has quartz countertops, tile backsplash, under-cabinet lighting, stainless appliances and a pantry. Head upstairs where you will find the primary suite that has a double tray ceiling, 2 closets, one of which is a walk-in closet with organizer system, and the primary bath which boasts separate vanities with vessel sinks, a jetted tub and a large shower with multiple shower heads and body sprays. There is overflow storage in the hallway that is perfect for the shoe fanatic. This level also has 2 additional bedrooms, one with a walk-in closet and private bath. A few steps down, you will find a large laundry room, the 4th bedroom, a full bath, and access to the double garage with hot and cold car wash station. The basement level has a large family room, a storage room and sliding glass doors to the patio and back yard. Simply a fantastic opportunity for the buyer seeking a turn-key home on Signal Mountain, so please call for more information and to schedule your private showing. Information is deemed reliable but not guaranteed. Buyer to verify any and all information they deem important.
- Listing Status:
- Pending
- Date Added:
- September 8, 2026
- Data Last Updated:
- September 25, 2026 at 2:37AM
- Listing Office:
- Keller Williams Realty : 423-664-1900
- MLS ID:
- 1542398

- General: Cedar Closet(s)Ceiling Fan(s)ChandelierCrown MoldingDouble VanityEat-in KitchenGranite CountersOpen FloorplanPantryRecessed LightingSoaking TubSee RemarksStorageTray Ceiling(s)Walk-In Closet(s)Wired for SoundDouble ShowerSeparate ShowerTub/shower ComboEn SuiteSeparate Dining RoomWhirlpool Tub
- Appliances: DishwasherElectric RangeGas Water HeaterMicrowave
- Laundry: Electric Dryer HookupLower LevelLaundry RoomWasher Hookup
- Basement: FinishedPartial
- Flooring: CarpetHardwoodTile
- A/C: Central AirElectricMulti Units
- Heating: CentralNatural Gas
- Fireplace: Gas LogLiving RoomRecreation RoomWood BurningFireplaceFireplaces: 2
- General: Private YardRain Gutters
- Style: Other
- Parking: BasementGarageGarage Door OpenerOff StreetGarage Faces Side
- Roofing: AsphaltShingle
- Windows: Vinyl Frames
- General: BrickOther3Block
- Road/Access: City Street
- Golf: PoolRestaurantTennis Court(s)
- Originating MLS: Greater Chattanooga REALTORS®
- County: Hamilton
- Zoning: LOT 23 & PT 22 NORTH PALISADES SECT ION PB 10 PG 39 BLK 23 0613 01A 01108j B 005
- Fencing: Back YardChain LinkFenced
- Utilities: Cable AvailableElectricity ConnectedNatural Gas ConnectedPhone AvailableWater Connected
- Water: Public
- Sewer: Septic Tank
- Source: Greater Chattanooga REALTORS®
This listing courtesy of Keller Williams Realty
Monthly Payment
- Principal & Interest $
- Property Taxes $
- Home Insurance $
- VA Funding Fee $