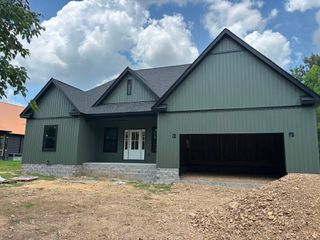
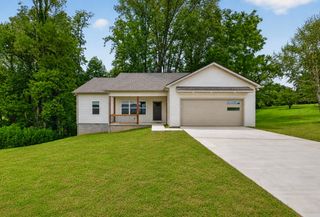
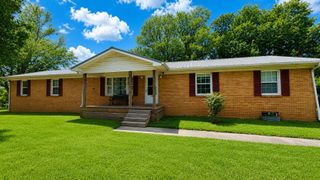
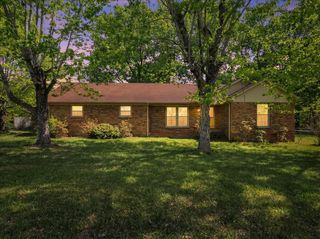
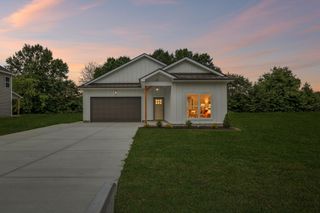
340 Villa St, Smithville, TN 37166
- 3 beds |
- 3 baths |
- 1,811 sqft
 Single-Family Home
  Built in 2026
  0.31acre lot
 2 car garage
  $204/sqft
  Listed 5 days ago
Property Description
Welcome to the Cove Plan! This thoughtfully designed 1,811-square-foot home offers an open-concept layout with a spacious great room that flows seamlessly into the kitchen, creating an inviting space for everyday living and entertaining. The home features 3 bedrooms and 2.5 baths, and has a generously sized primary suite with a private ensuite bath showcasing a large custom tiled shower. The formal dining room is a dedicated space, perfect for hosting family dinners or special occasions. Just off the kitchen, the walk-through butler's pantry with custom cabinetry provides abundant storage and a functional connection between the kitchen and dining room. Additional highlights include a large pantry, attic storage, a covered patio for outdoor enjoyment, and quality craftsmanship throughout.
- Listing Status:
- Active
- Date Added:
- August 7, 2026
- Data Last Updated:
- August 11, 2026 at 7:20AM
- Listing Office:
- simpliHOM - The Results Team : 6158907053
- Listing Agent:
- MITCHELL BOWMAN : 6158907053
- MLS ID:
- 3499604

- Other Structures: PatioCovered
- Parking: AttachedParking spaces: 2
- General: Two
- HOA Amenities: 150.0Annually
- Originating MLS: realtrac
- County: Dekalb CountyTN
- Utilities: Electricity AvailableWater Available
- Water: Public
- Sewer: Public Sewer
- Source: realtrac
This listing courtesy of MITCHELL BOWMAN , simpliHOM - The Results Team
Monthly Payment
- Principal & Interest $
- Property Taxes $
- Home Insurance $
- VA Funding Fee $

 New - 1 day ago