656 Kendra Dr, Smithville, TN 37166
- 3 beds |
- 2 baths |
- 1,200 sqft
 Single-Family Home
  Built in 2020
  10,019sqft lot
 —— car garage
  $208/sqft
  Listed 25 days ago
Property Description
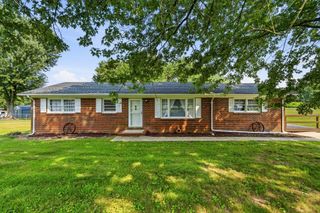
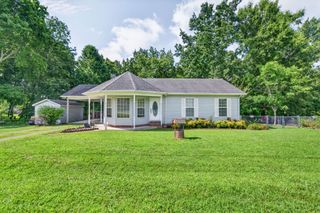
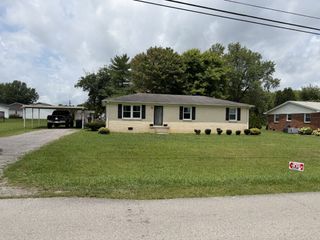
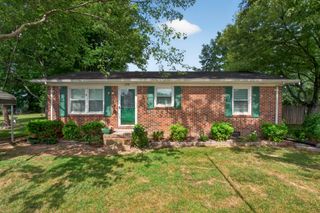
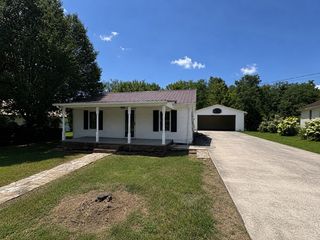
Beautiful, meticulously maintained all-brick 3-bedroom, 2-bath home in the heart of Smithville! Offering approximately 1,200 square feet, this move-in-ready home features an open floor plan, white shaker cabinetry, black stainless steel appliances, faux wood blinds, and a spacious primary suite with a private bath. Major upgrades include a brand-new fully concreted driveway and walkway, upgraded LeafGuard gutters, and a 10x20 storage building in excellent condition. Enjoy the covered front porch with charming wood column accents and the convenience of being just minutes from shopping, dining, schools, and Center Hill Lake. With public water and sewer and low-maintenance brick construction, this home offers easy living in a great location. Seller is offering a one-year home warranty with buyer’s choice of coverage options for systems and appliances, plus a 2% lender credit with the preferred lender (subject to lender terms and buyer qualification). Don't miss this incredible opportunity!
- Listing Status:
- Active
- Date Added:
- July 19, 2026
- Data Last Updated:
- August 11, 2026 at 2:20PM
- Listing Office:
- Legacy Real Estate Group : 6158770190
- Listing Agent:
- Nikki Langham : 6158770190
- MLS ID:
- 3288292

- Parking: Parking spaces: 0
- General: One
- Originating MLS: realtrac
- County: Dekalb CountyTN
- Topography: LevelPrivate
- Zoning: 073F B 01800 000
- Utilities: Electricity AvailableNatural Gas AvailableWater Available
- Water: Public
- Sewer: Public Sewer
- Source: realtrac
This listing courtesy of Nikki Langham , Legacy Real Estate Group
Monthly Payment
- Principal & Interest $
- Property Taxes $
- Home Insurance $
- VA Funding Fee $