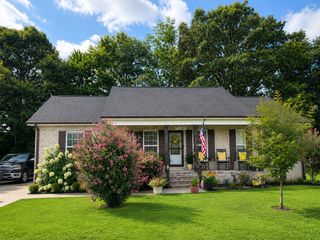
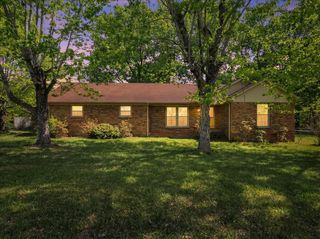
464 Hurricane Ridge Rd, Smithville, TN 37166
- 3 beds |
- 2 baths |
- 1,416 sqft
 Single-Family Home
  Built in 1974
  0.45acre lot
 —— car garage
  $190/sqft
  Listed 15 days ago
Property Description
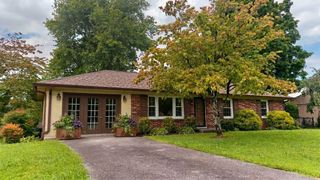
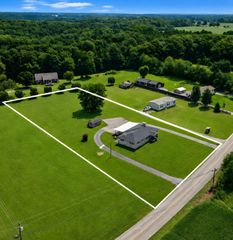
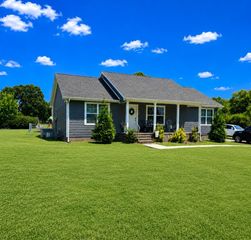
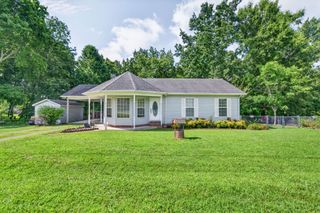
Looking for a move-in ready home with room to spread out and easy access to one of Middle Tennessee's favorite recreational destinations? This beautifully updated ranch-style home offers the perfect combination of comfort, convenience, and location. Featuring 3 bedrooms, 2 full bathrooms, and a dedicated laundry room, this home provides a functional layout designed for everyday living as well as a bonus room that could be a 4th bedroom. Numerous updates throughout the home create a fresh, modern feel while maintaining the warmth and charm of a classic ranch design. Natural gas heat and water heater. Step outside to enjoy a spacious yard with plenty of room for children, pets, gardening, or entertaining family and friends. A site-built storage building offers excellent space for lawn equipment, tools, hobbies, or additional storage. Located just outside the city limits, you'll enjoy a peaceful setting while remaining only minutes from shopping, dining, schools, and everyday conveniences. For boating and fishing enthusiasts, the home is also conveniently located near Hidden Harbor Marina on beautiful Center Hill Lake, making weekend adventures on the water quick and easy. Whether you're searching for your primary residence, a family home, or a property close to the lake, this one checks all the boxes. Don't miss your opportunity to make this updated home your own—schedule your private showing today!
- Listing Status:
- Active
- Date Added:
- July 31, 2026
- Data Last Updated:
- August 11, 2026 at 1:21PM
- Listing Office:
- Better Homes and Gardens Real Estate Town & Lake : 6158288396
- Listing Agent:
- Betsy Smith : 6158288396
- MLS ID:
- 3314682

- Other Structures: PorchDeck
- Parking: Parking spaces: 0
- Roofing: Asphalt
- General: One
- Originating MLS: realtrac
- County: Dekalb CountyTN
- Topography: Level
- Zoning: 056 02506 000
- Utilities: Natural Gas AvailableWater Available
- Water: Private
- Sewer: Septic Tank
- Source: realtrac
This listing courtesy of Betsy Smith , Better Homes and Gardens Real Estate Town & Lake
Monthly Payment
- Principal & Interest $
- Property Taxes $
- Home Insurance $
- VA Funding Fee $