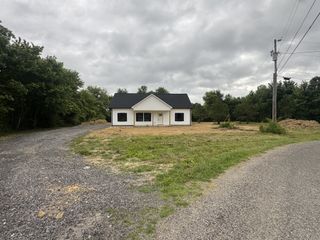
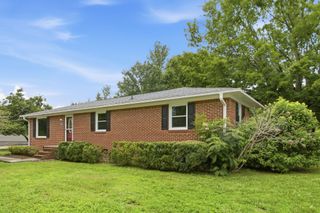
805 Fairlane Cir, Smithville, TN 37166
- 4 beds |
- 1 bath |
- 1,550 sqft
 Single-Family Home
  Built in 1971
  0.26acre lot
 —— car garage
  $166/sqft
  Listed 5 days ago
Property Description
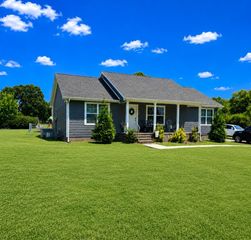
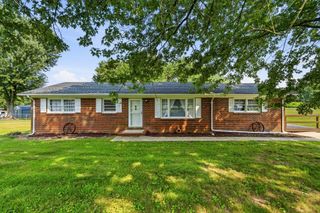
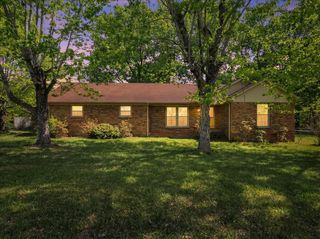
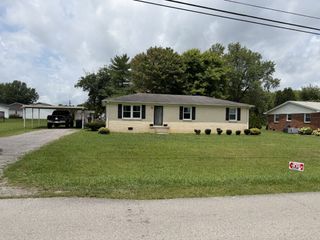
Love extra space? This home has it! The huge bonus room with built-in storage and a walk-in closet, easily doubles as a 4th bedroom, media room or office. In the heart of the home you will find a large kitchen loaded with cabinet storage, an island with shelving and bar seating, plus all appliances are included! The huge utility room next to the kitchen provides extra pantry space and the washer and dryer stay! Need something move-in ready? Check that box: major updates are already done for you including roof, windows, gutters and a brand-new walk-in shower. Do you appreciate the character and craftsmanship of older homes? This solid home has its original oak hardwood floors, wooden interior privacy shutters and an all brick low maintenance exterior with beautiful curb appeal! Outside, enjoy the relaxing covered deck with ceiling fan and level, fully fenced backyard with mature shade trees. A perfect space for kids, pets, and gardening. There is even room to park the boat (wide gate to the right of the home). In an established neighborhood convenient to shopping, restaurants, medical facilities and Center Hill Lake. Qualifies for ZERO-down USDA financing!
- Listing Status:
- Active
- Date Added:
- August 6, 2026
- Data Last Updated:
- August 11, 2026 at 1:21PM
- Listing Office:
- Exit Realty Bob Lamb & Associates : 9313742436
- Listing Agent:
- Michelle Atkinson : 9313742436
- MLS ID:
- 3336013

- Other Structures: DeckCovered
- Parking: Parking spaces: 0
- Roofing: Asphalt
- General: One
- Originating MLS: realtrac
- County: Dekalb CountyTN
- Topography: Level
- Zoning: 064J A 00900 000
- Fencing: Back Yard
- Utilities: Water Available
- Water: Public
- Sewer: Public Sewer
- Source: realtrac
This listing courtesy of Michelle Atkinson , Exit Realty Bob Lamb & Associates
Monthly Payment
- Principal & Interest $
- Property Taxes $
- Home Insurance $
- VA Funding Fee $