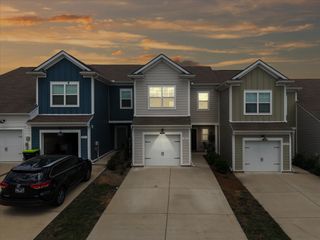

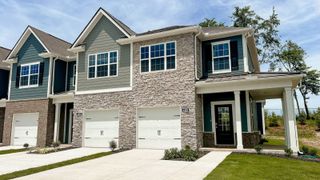
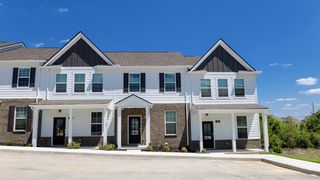
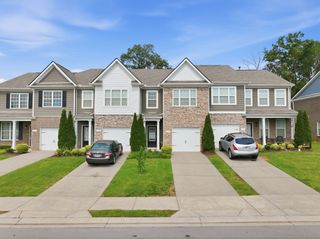
2019 Avery Park Dr, Smyrna, TN 37167
- 2 beds |
- 3 baths |
- 1,350 sqft
 Town Home
  Built in 2008
  2,178sqft lot
 —— car garage
  $226/sqft
  Listed 4 months ago
Property Description
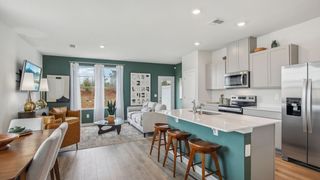
BUYER FINANCING INCENTIVES AVAILABLE! Qualifying buyers may receive up to a 2% lender credit through a participating lender, which may be applied toward allowable closing costs and/or an interest-rate buydown. Down-payment-assistance programs may also be available for eligible buyers. Subject to loan-program guidelines, pricing, underwriting, available closing costs, and lender approval. Buyers may use the lender of their choice. Well-maintained Smyrna townhome in a highly convenient location just minutes from I-24, shopping, dining, and everyday essentials. This 2-bedroom, 2.5-bath home offers an open-concept layout, spacious living area, natural light, and a functional floor plan that feels comfortable and easy to live in. The kitchen is designed for everyday use with an island, good cabinet and counter space, and a smooth connection to the main living area. The open layout makes the downstairs practical for relaxing, entertaining, or working from home. Upstairs, the primary suite offers a private bath and generous closet space. The second bedroom also works well as a guest room, office, roommate setup, or hobby space. A private fenced backyard adds valuable outdoor space that is hard to find at this price point, while the HOA-covered exterior upkeep helps keep maintenance simple. Convenient Smyrna location with quick access to Sam Ridley Pkwy, I-24, Murfreesboro, Nashville, shopping, restaurants, and daily conveniences. Ideal for first-time buyers, downsizers, investors, or anyone looking for a low-maintenance home with a smart layout, private outdoor space, and strong location. Schedule your showing today.
- Listing Status:
- Active
- Date Added:
- April 15, 2026
- Data Last Updated:
- August 10, 2026 at 7:18PM
- Listing Office:
- AXEN Realty, LLC : 6158405653
- Listing Agent:
- Rick Jackson : 6158405653
- MLS ID:
- 3175950

- Parking: Alley AccessAssignedPavedParking spaces: 2
- General: Two
- HOA Amenities: ParkPlaygroundSidewalksUnderground UtilitiesMaintenance Structure166.0Monthly
- Originating MLS: realtrac
- County: Rutherford CountyTN
- Topography: Level
- Zoning: 049G G 10200 R0098803
- Fencing: Back Yard
- Utilities: Electricity AvailableWater AvailableCable Connected
- Water: Public
- Sewer: Public Sewer
- Source: realtrac
This listing courtesy of Rick Jackson , AXEN Realty, LLC
Monthly Payment
- Principal & Interest $
- Property Taxes $
- Home Insurance $
- VA Funding Fee $