2520 Robert Gwynne Drive, Smyrna, TN 37167
- 5 beds |
- 3 baths |
- 2,460 sqft
 Single-Family Home
  Built in 2026
  6,011sqft lot
 2 car garage
  $213/sqft
  Listed 2 days ago
Property Description
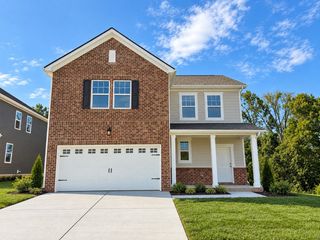
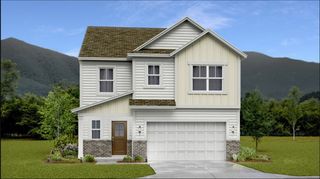
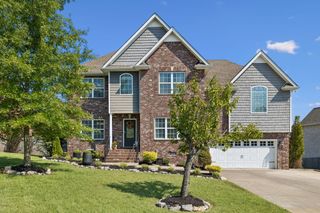
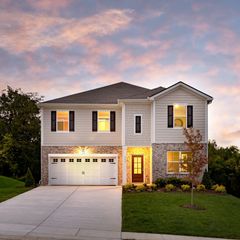
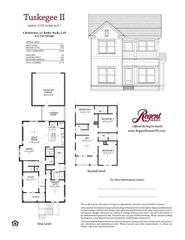
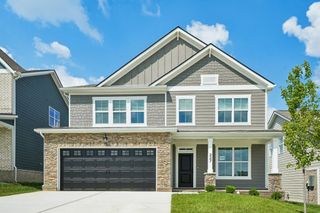
Lot 225 - Welcome to this beautifully designed home in the highly sought-after Gwynne Farms community in Smyrna. Featuring 5 bedrooms, 3 full bathrooms, and a bonus room, this home offers plenty of room for both everyday living and entertaining. The main floor showcases an open-concept layout with a spacious great room, dining area, and a modern kitchen centered around a large island, creating the perfect gathering space for family and friends. Includes all appliances (yes, the fridge too!). Blinds and select smart-home features are already in place to make everyday living easy. A secondary bedroom and full bath on the first floor provide flexibility for guests or multi-generational living. Upstairs, retreat to the expansive owner's suite featuring a generous walk-in closet and private bath. Three additional bedrooms, a full bath, convenient upstairs laundry room, and a spacious bonus room offer incredible flexibility for growing families, movie nights, or a playroom. Residents enjoy exceptional community amenities including a swimming pool, playground, and pickleball courts, all while being conveniently close to shopping, dining, schools, and major commuter routes. Don't miss this opportunity to own a spacious, move-in-ready home in one of Smyrna's most desirable communities!
- Listing Status:
- Active
- Date Added:
- September 22, 2026
- Data Last Updated:
- September 24, 2026 at 4:18PM
- Listing Office:
- Lennar Sales Corp. : 6154768526
- Listing Agent:
- Shannon England : 6154768526
- MLS ID:
- 3597468

- Parking: Garage Door OpenerGarage Faces FrontParking spaces: 2
- Roofing: Shingle
- General: Two
- HOA Amenities: ClubhousePickleball Court(s)PlaygroundPoolSidewalksRecreation Facilities80.0Monthly
- Originating MLS: realtrac
- County: Rutherford CountyTN
- Utilities: Electricity AvailableNatural Gas AvailableWater Available
- Water: Public
- Sewer: Public Sewer
- Source: realtrac
This listing courtesy of Shannon England , Lennar Sales Corp.
Monthly Payment
- Principal & Interest $
- Property Taxes $
- Home Insurance $
- VA Funding Fee $

 New - 2 days ago