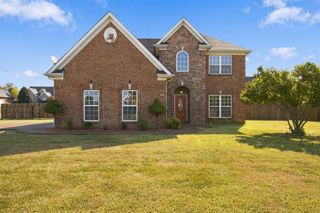
510 McGrath Dr, Smyrna, TN 37167
- 5 beds |
- 3 baths |
- 2,946 sqft
 Single-Family Home
  Built in 2012
  0.26acre lot
 2 car garage
  $200/sqft
  Listed 3 days ago
Property Description
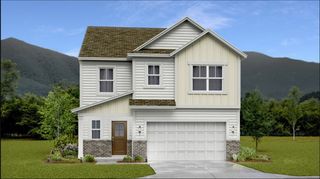
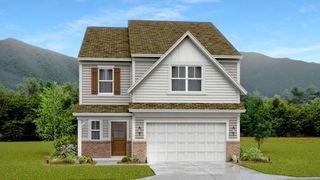
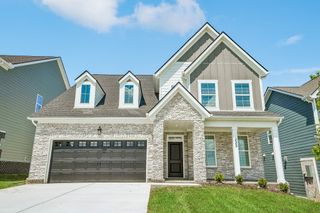
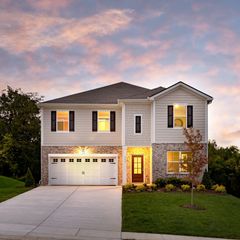
Not another cookie-cutter home! This stunning custom floor plan offers character, flexibility and exceptional functionality with 5 bedrooms, one being oversized and could be used as a bonus room as well as 2.5 baths that includes a Jack-and-Jill layout shared among secondary bedrooms. A dramatic two-story foyer immediately welcomes you to this custom crafted home featuring tall ceilings, solid oak hardwood floors and eye-catching trim and molding throughout, providing a distinctly elevated feel. The versatile layout provides plenty of options for bedrooms, home office, playroom or guest space, along with tile baths and a dedicated laundry room. Outside, enjoy a covered porch and fully fenced backyard with room to relax, play or entertain. Just minutes from excellent public schools, including the top-rated public elementary magnet school in the state! The location is incredibly convenient to recreation, medical care, dining, shopping and major interstates, with easy access to Murfreesboro, Nolensville, BNA and surrounding areas. Custom details, flexible living and a location that keeps everything within easy reach!
- Listing Status:
- Active
- Date Added:
- September 22, 2026
- Data Last Updated:
- September 24, 2026 at 6:18PM
- Listing Office:
- Onward Real Estate : 6155137751
- Listing Agent:
- Sara Gooch : 6155137751
- MLS ID:
- 3597366

- General: Smart Camera(s)/Recording
- Other Structures: DeckCovered
- Parking: Garage Door OpenerGarage Faces FrontParking spaces: 2
- Roofing: Shingle
- General: Three Or More
- Originating MLS: realtrac
- County: Rutherford CountyTN
- Zoning: 033F B 07200 R0098642
- Utilities: Electricity AvailableNatural Gas AvailableWater Available
- Water: Public
- Sewer: Public Sewer
- Source: realtrac
This listing courtesy of Sara Gooch , Onward Real Estate
Monthly Payment
- Principal & Interest $
- Property Taxes $
- Home Insurance $
- VA Funding Fee $

 New - 2 days ago