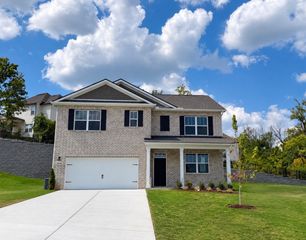
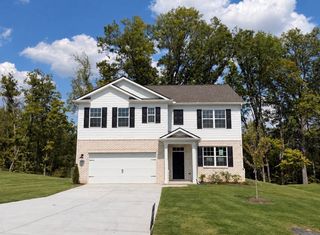
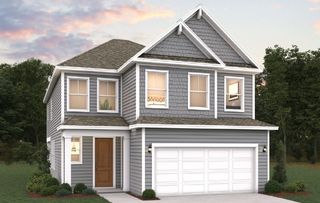
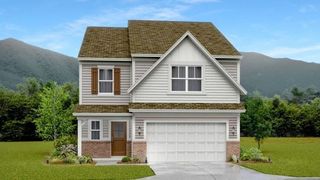
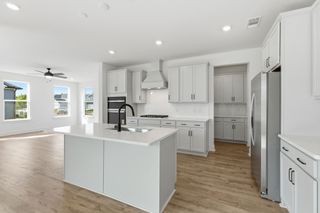
348 Grey Ghost Way, Smyrna, TN 37167
- 5 beds |
- 3 baths |
- 2,540 sqft
 Single-Family Home
 Built in 2025
 6,970sqft lot
 2 car garage
 $177/sqft
 Listed 7 days ago
Property Description
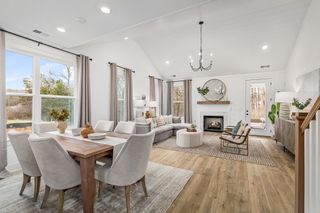
$10,000 SELLER INCENTIVE! Use toward a rate buy-down, closing costs, or other allowable buyer expenses! Looking for space, flexibility, and upgrades already done? This beautifully upgraded Smyrna home offers 5 bedrooms, 2,500+ sq ft, and the functional layout today's buyers want! The open-concept design offers comfortable everyday living and entertaining, with flexible spaces upstairs and down perfect for a home office, playroom, media room, or additional living area. A main-level bedroom with a full bathroom nearby provides an ideal setup for guests or multigenerational living. Upstairs, all four bedrooms feature walk-in closets, while the spacious primary suite offers TWO walk-in closets! Enjoy thoughtful upgrades throughout, including additional lighting, updated fixtures and ceiling fans, crown molding, an accent wall, and a finished kitchen backsplash. Refrigerator remains! The backyard backs to a tree-lined area, offering a peaceful setting to relax or entertain. Neighborhood amenities include a playground, gazebo, and community fire pit. The finished garage adds even more functionality with built-in storage, a workbench, and a convenient drop zone. Conveniently located near Smyrna shopping, dining, schools, and surrounding areas, this home offers the space, storage, flexibility, and move-in-ready touches buyers are looking for. Plus, the $10,000 seller incentive makes this opportunity even sweeter!
- Listing Status:
- Active
- Date Added:
- November 4, 2026
- Data Last Updated:
- November 10, 2026 at 6:19AM
- Listing Office:
- Compass : 9317035209
- Listing Agent:
- Grayson Phillips : 9317035209
- MLS ID:
- 3632054

- Parking: Garage Faces FrontConcreteDrivewayParking spaces: 4
- General: Two
- HOA Amenities: PlaygroundMaintenance Grounds40.0Monthly
- Originating MLS: realtrac
- County: Rutherford CountyTN
- Zoning: 055P D 00600 R0139600
- Utilities: Water Available
- Water: Public
- Sewer: Public Sewer
- Source: realtrac
This listing courtesy of Grayson Phillips , Compass
Monthly Payment
- Principal & Interest $
- Property Taxes $
- Home Insurance $
- VA Funding Fee $