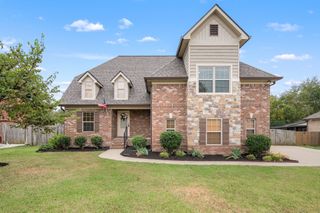
411 Liberty Dr, Smyrna, TN 37167
- 3 beds |
- 2 baths |
- 2,814 sqft
 Single-Family Home
  Built in 1996
  0.36acre lot
 2 car garage
  $204/sqft
  Listed 4 days ago
Property Description
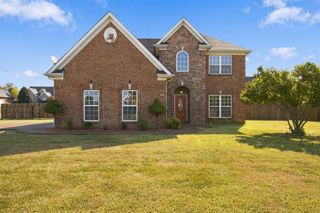
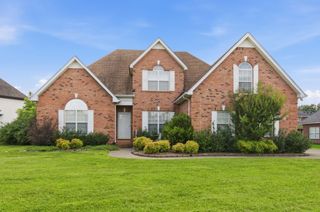
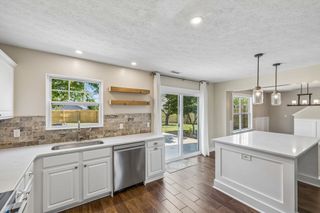
Desirable Jefferson Square and Move-In Ready! Welcome to 411 Liberty Dr! This beautiful all-brick home offers convenient main-level living with an open, light-filled floor plan, tall ceilings, laminate flooring throughout the main living areas, and large windows that bring in plenty of natural light. The spacious living room features a fireplace and flows easily into the dining area and updated kitchen, creating a comfortable layout for everyday living and entertaining. An additional office space provides a dedicated spot for working from home or studying, while the spacious bonus room over the garage offers even more flexibility for a media room, playroom, hobby space, or additional living area. A heated and cooled sunroom provides year-round enjoyment and overlooks the fenced-in backyard, offering a great spot to relax or entertain. Mature trees and established landscaping add to the home’s curb appeal. Additional features include an encapsulated crawl space, a water heater approximately two years old, and a Honeywell zoned HVAC system with damper controls and motorized actuators serving three zones. The property has no HOA, while recorded covenants do apply. Conveniently located in Smyrna with easy access to I-24 and I-840, the home offers convenient connections to shopping, dining, nearby Murfreesboro, and the greater Nashville area for commuting, entertainment, and more.
- Listing Status:
- Active
- Date Added:
- September 25, 2026
- Data Last Updated:
- September 25, 2026 at 7:18AM
- Listing Office:
- Compass : 6039302217
- Listing Agent:
- Zach Raymond : 6039302217
- MLS ID:
- 3598370

- Other Structures: Screened
- Parking: Garage Faces SideParking spaces: 2
- General: Two
- Originating MLS: realtrac
- County: Rutherford CountyTN
- Topography: Level
- Zoning: 027D A 04400 R0012431
- Fencing: Back Yard
- Utilities: Electricity AvailableWater Available
- Water: Public
- Sewer: Public Sewer
- Source: realtrac
This listing courtesy of Zach Raymond , Compass
Monthly Payment
- Principal & Interest $
- Property Taxes $
- Home Insurance $
- VA Funding Fee $