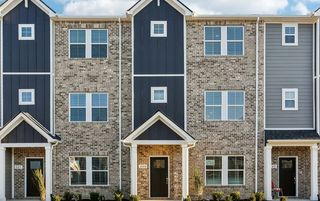
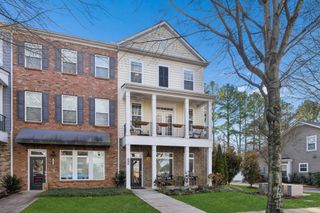
8168 Rocky Fork Almaville Rd, Smyrna, TN 37167
- 3 beds |
- 3 baths |
- 2,285 sqft
 Town Home
  Built in 2024
  —— sqft lot
  2 car garage
  $173/sqft
  Listed 2 months ago
Property Description
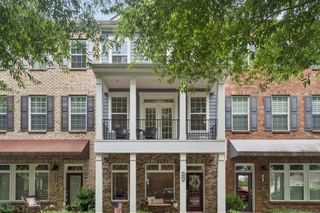
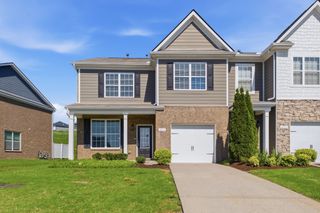
Welcome to Stewart's Glen, Smyrna's premier 55+ active adult community. This beautifully designed Hanover floor plan offers over 2,200 square feet of thoughtfully planned living space with 3 bedrooms, 3 full bathrooms, a versatile loft, and flexible bonus room perfect for a home office, hobby space, or studio. The open-concept layout features a spacious gourmet kitchen with quartz countertops, stainless steel appliances, double ovens, a large island, and abundant cabinetry overlooking the expansive living and dining areas. The main-level primary suite and additional guest bedroom provide convenient first-floor living, while the upstairs retreat offers a private bedroom, full bath, and loft space ideal for visitors. Enjoy low-maintenance living and resort-style amenities including pickleball courts, walking paths, outdoor gathering spaces, pavilion, picnic area, swings, and beautifully landscaped common areas. Conveniently located near shopping, dining, recreation, and just minutes from I-24 with easy access to Nashville, Murfreesboro, and Franklin.
- Listing Status:
- Active
- Date Added:
- August 8, 2026
- Data Last Updated:
- August 10, 2026 at 5:18PM
- Listing Office:
- Compass : 6159959006
- Listing Agent:
- Skyler C. Harris : 6159959006
- MLS ID:
- 3501164

- General: Smart Camera(s)/RecordingSmart Lock(s)
- Style: Traditional
- Other Structures: PorchPatioCovered
- Parking: Garage Door OpenerGarage Faces RearDrivewayParking spaces: 4
- Roofing: Asphalt
- General: Two
- HOA Amenities: Fifty Five and Up CommunityPickleball Court(s)SidewalksMaintenance StructureMaintenance GroundsRecreation FacilitiesTrash200.0Monthly
- Originating MLS: realtrac
- County: Rutherford CountyTN
- Zoning: 054M F 02100 R0137181
- Utilities: Water Available
- Water: Public
- Sewer: Public Sewer
- Source: realtrac
This listing courtesy of Skyler C. Harris , Compass
Monthly Payment
- Principal & Interest $
- Property Taxes $
- Home Insurance $
- VA Funding Fee $