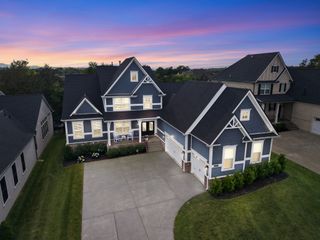
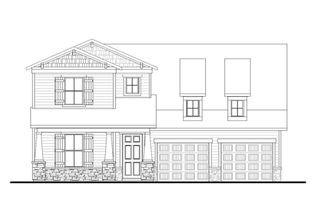
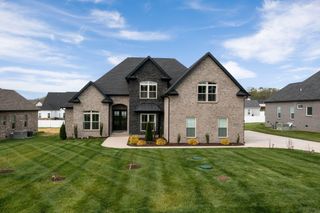
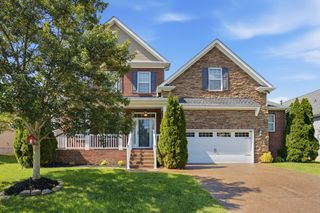
8487 Del Thomas Rd, Smyrna, TN 37167
- 3 beds |
- 4 baths |
- 4,067 sqft
 Single-Family Home
  Built in 2008
  6.37acre lot
 —— car garage
  $264/sqft
  Listed 1 month ago
Property Description
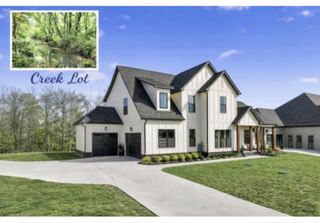
Thoughtfully custom-built and nestled on 6.37 private, wooded acres, this exceptional home offers the perfect balance of peaceful country living with convenient access to Nolensville, Smyrna, Murfreesboro, shopping, dining, and everyday amenities. With over 4,000 square feet of thoughtfully designed living space, the home features 3 bedrooms plus a versatile flex room that can easily function as a home office, playroom, guest space, or optional fourth bedroom, along with 3 full and 1 half baths. Designed for comfortable everyday living and effortless entertaining, the open-concept kitchen flows seamlessly into the main living areas, creating an inviting space to gather with family and friends. Enjoy meals in the formal dining room or the sunny breakfast nook overlooking the property. Multiple gathering spaces—including a first-floor living room and sitting area, as well as a spacious second-floor family room—provide exceptional flexibility for work, relaxation, or hosting guests. The first floor primary suite serves as a peaceful retreat, complete with a garden tub that's perfect for unwinding at the end of the day. Outside, a welcoming wraparound porch, screened-in porch, and open deck overlook the serene, tree-lined landscape, where mature trees provide natural beauty, shade, and privacy. Whether you're sipping your morning coffee, entertaining guests, or simply enjoying the tranquil surroundings, the outdoor living spaces are designed to be enjoyed year-round. A two-car carport provides convenient covered access directly into the kitchen, adding everyday practicality. Offering the privacy and tranquility of country living with the convenience of nearby restaurants, shopping, and commuter routes, this exceptional property presents a rare opportunity to enjoy the best of both worlds.
- Listing Status:
- Pending
- Date Added:
- July 8, 2026
- Data Last Updated:
- August 11, 2026 at 12:21AM
- Listing Office:
- Compass RE : 5185420620
- Listing Agent:
- Kara McCormick : 5185420620
- MLS ID:
- 3263943

- General: Built-in FeaturesCeiling Fan(s)Entrance FoyerWalk-In Closet(s)
- Appliances: Electric OvenCooktopTrash CompactorDishwasherMicrowaveRefrigerator
- Basement: Crawl SpacePartial
- Flooring: CarpetWoodTile
- A/C: Central Air
- Heating: CentralPropane
- Fireplace: GasLiving RoomWood BurningFireplaceFireplaces: 2
- Style: Traditional
- Other Structures: PorchDeckScreenedCovered
- Parking: AttachedDrivewayParking spaces: 2
- Roofing: Shingle
- General: Two
- Originating MLS: realtrac
- County: Rutherford CountyTN
- Topography: LevelPrivateWooded
- Zoning: 054 02910 R0098568
- Utilities: Water Available
- Water: Public
- Sewer: Septic Tank
- Source: realtrac
This listing courtesy of Kara McCormick , Compass RE
Monthly Payment
- Principal & Interest $
- Property Taxes $
- Home Insurance $
- VA Funding Fee $