106 Goose Lane, Soddy Daisy, TN 37379
- 4 beds |
- 4 baths |
- 4,171 sqft
 Single-Family Home
  Built in 2025
  0.47acre lot
 2 car garage
  $213/sqft
  Listed 1 month ago
Property Description
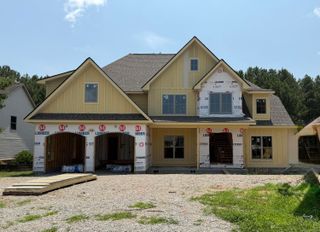
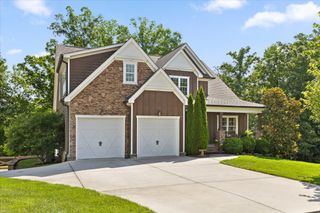
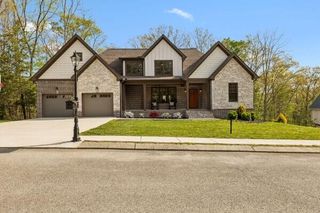
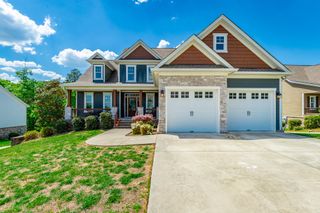
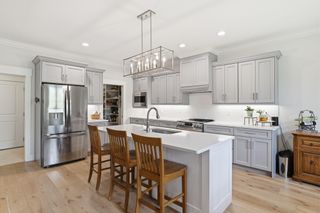
This luxurious home sits on nearly half an acre with a private back yard. The spacious entryway features built in, custom cabinetry to keep your items organized and clutter free. The living room is substantial and centrally located to the house. There is a tall, stone and wood fireplace with new gas log inserts that operate on a remote. The floors throughout the main level are a beautiful wood. Opening from the living room is a chef's kitchen. The island is several feet long, making it a wonderful place to entertain. All of the stainless steel appliances are matching, and the gas cooktop has a downspout for exhaust. The kitchen cabinets are soft closing, and the large pantry has wood shelving. The laundry room is also off of the kitchen, as you head into the two-car garage. On the other side of the main level sits the primary en suite. This suite has two separate closets, and an elevated bathroom with a soaking tub, separate shower, and double vanity. On the back of the house is an office, overlooking the backyard. Once upstairs, there is a loft for an extra sitting area or game room. Two bedrooms are on the upstairs right side with a connecting bathroom in the middle. The rooms are spacious, and have large closets and wooden floors. The bathroom has a double vanity sink with custom cabinetry, and separate space for the toilet and shower. On the far side of the upstairs is another bedroom, bonus room, and bathroom. Outside is a covered front porch, great for sipping a tea and watching the kids play at night. A newly screened-in back porch is perfect for family nights, and there is an uncovered deck area for grilling. Check out this private oasis today!
- Listing Status:
- Active
- Date Added:
- August 28, 2026
- Data Last Updated:
- September 26, 2026 at 8:38PM
- Listing Office:
- REAL Broker : 844-591-7325
- MLS ID:
- 1541711

- General: Private YardSmart Irrigation
- Style: Contemporary
- Other Structures: None
- Pool: None
- Parking: GarageGarage Faces Front
- Roofing: Shingle
- Windows: Vinyl Frames
- General: StoneWood SidingFiber Cement2Stone
- Road/Access: County RoadInterstate Access Within 5 Miles
- HOA Amenities: 200.0Annually
- Originating MLS: Greater Chattanooga REALTORS®
- County: Hamilton
- Zoning: Lt 48 Goose Creek Phase 2 Pb 125 Pg 10 Out Of 033 058 For 2023033o A 053
- View: NeighborhoodTrees/WoodsView
- Fencing: None
- Utilities: Cable AvailableElectricity ConnectedNatural Gas ConnectedPhone AvailableUnderground UtilitiesWater Connected
- Water: Public
- Sewer: Septic Tank
- Source: Greater Chattanooga REALTORS®
This listing courtesy of REAL Broker
Monthly Payment
- Principal & Interest $
- Property Taxes $
- Home Insurance $
- VA Funding Fee $