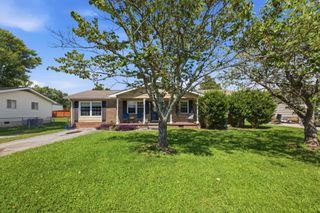
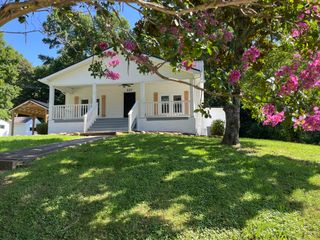
1337 Old Thatcher Road, Soddy Daisy, TN 37379
- 3 beds |
- 2 baths |
- 1,120 sqft
 Single-Family Home
  Built in 2004
  0.72acre lot
 1 car garage
  $254/sqft
  Listed 24 days ago
Property Description
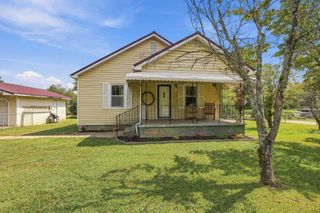
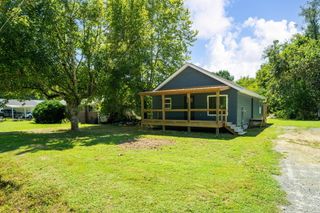
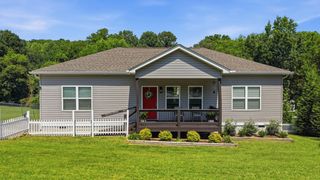
Welcome to 1337 Old Thatcher Road, where easy one-level living meets the space and privacy you've been looking for! This 3-bedroom, 2-bath home sits on nearly three-quarters of an acre, offering plenty of room to spread out, play, garden, entertain, or simply enjoy a little extra breathing room. Inside, the single-level floor plan provides comfortable, functional living with everything conveniently located on one floor. Three bedrooms offer flexibility for family, guests, or a home office, while two full baths make everyday living easy. Outside, the generous lot is a standout feature--giving you the kind of usable outdoor space that's increasingly hard to find while still being conveniently located in Soddy-Daisy. Step outside to the welcoming front porch and take in the beautiful, peaceful views - the perfect spot for morning coffee or winding down at the end of the day. This home is move in ready, with a roof less than 2 years old! If you're looking for a home that combines one-level living, a spacious lot, and a great Soddy-Daisy location, 1337 Old Thatcher Road is one you'll want to see!
- Listing Status:
- Active
- Date Added:
- September 2, 2026
- Data Last Updated:
- September 24, 2026 at 6:39PM
- Listing Office:
- Keller Williams Realty : 423-664-1900
- MLS ID:
- 1542011

- General: Outbuilding
- Other Structures: Outbuilding
- Parking: Garage Door OpenerKitchen Level
- Roofing: Shingle
- Windows: Aluminum FramesInsulated Windows
- General: Vinyl SidingOneBlock
- Originating MLS: Greater Chattanooga REALTORS®
- County: Hamilton
- Zoning: LT 1 THATCHER POINTE SUB PB 69 PG 2 8058j A 009
- Utilities: Electricity AvailablePhone Available
- Water: Public
- Sewer: Septic Tank
- Source: Greater Chattanooga REALTORS®
This listing courtesy of Keller Williams Realty
Monthly Payment
- Principal & Interest $
- Property Taxes $
- Home Insurance $
- VA Funding Fee $