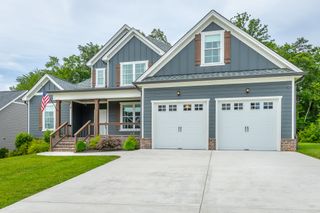
191 Baptist View Drive, Soddy Daisy, TN 37379
- 3 beds |
- 2 baths |
- 2,000 sqft
 Single-Family Home
 Built in 2026
 0.43acre lot
 2 car garage
 $270/sqft
 Listed 1 month ago
Property Description
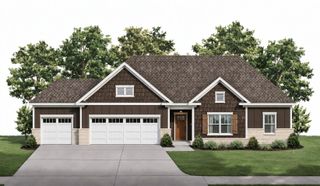
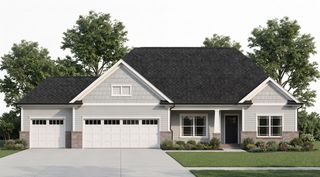
Welcome to Baptist View Estates, Offering the perfect blend of elegance and functionality, this spacious split-bedroom floor plan , New Construction home to be completed soon is located on a cul-de-sac , built by Trademark Builder known for his quality construction and popular finishes. Trademark Builder has been building all over Soddy Daisy for many years. Beautiful one level open floor plan home with lots of natural lighting and engineer hardwood flooring.. This home features a lovely greatroom with a stack stone fireplace, a nice size kitchen with Quartz counter tops, a tile backsplash and stainless steal appliances. Working from home you would have a great office. The primary bedroom has trey ceilings, a nice size walk in closet, primary bath comes with a tile shower and a lovely soaker tub. Two additional bedrooms. The walk out crawl space has plenty of storage This beautiful home sits on nearly half an acre with a private back yard. A must see to appreciate!!!!!!!!!
- Listing Status:
- Active
- Date Added:
- September 15, 2026
- Data Last Updated:
- November 10, 2026 at 4:36AM
- Listing Office:
- Crye-Leike, REALTORS : 423-892-1515
- MLS ID:
- 1542801

- General: Private Yard
- Style: Contemporary
- Pool: None
- Parking: ConcreteDrivewayGarage Door Opener
- Roofing: Asphalt
- Windows: Insulated WindowsVinyl Frames
- General: ConcreteFiber Cement1Brick/Mortar
- Originating MLS: Greater Chattanooga REALTORS®
- County: Hamilton
- Zoning: LT 5 BEAR RIDGE SUB PB 59 PG 394 RE V 107-104 OUT OF 033 056 & 59 FOR 1 999033 059.13
- Utilities: Cable AvailableElectricity ConnectedPhone AvailablePropane
- Water: Public
- Sewer: Septic Tank
- Source: Greater Chattanooga REALTORS®
This listing courtesy of Crye-Leike, REALTORS
Monthly Payment
- Principal & Interest $
- Property Taxes $
- Home Insurance $
- VA Funding Fee $