$495,000
11414 Herons Haven Drive 78, Soddy Daisy, TN 37379
- 3 beds |
- 2 baths |
- 1,918 sqft
 Single-Family Home
 Built in 2026
 0.75acre lot
 3 car garage
 $258/sqft
 Listed 10 days ago
Property Description
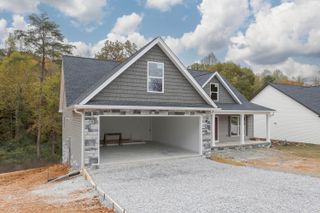
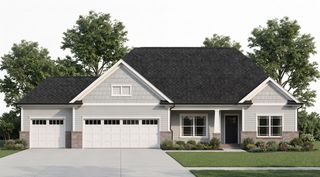
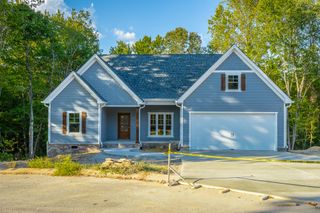
Welcome to The Inlet in Soddy Daisy!! The latest community by Pratt Home Builders that features the peace and serenity of the beautful East-Tennessee landscape.The Ocoee plan is a single-level ranch style home plan and showcases over 1,900 sqft with 3 bedrooms and 2 bathrooms, ideal for growing families. With an open and spacious layout, the light-filled great room and eat-in kitchen with large island and walk-in pantry are perfect for hosting gatherings with friends and family! Enjoy a luxurious main bedroom with a tiled shower with a full bench, double vanities and HUGE walk-in closet! Sit back and relax in the shade on the covered porch right off the dining room after a long day.
- Listing Status:
- Active
- Date Added:
- November 3, 2026
- Data Last Updated:
- November 10, 2026 at 3:36AM
- Listing Office:
- Pratt Homes, LLC : 423-757-7687
- MLS ID:
- 1545649

- General: None
- Style: Other
- Other Structures: None
- Pool: Community
- Parking: DrivewayGarageGarage Door OpenerPaved
- Roofing: AsphaltShingle
- Windows: Double Pane WindowsInsulated WindowsLow-Emissivity WindowsScreensVinyl Frames
- General: Brick VeneerHardiPlank TypeOneSlab
- Road/Access: Paved
- HOA Amenities: 1000.0Annually
- Golf: PoolStreet LightsSidewalksPickleball
- Originating MLS: Greater Chattanooga REALTORS®
- County: Hamilton
- Zoning: The Inlet subdivisionlot 78Unknown
- Utilities: Cable AvailableElectricity ConnectedNatural Gas ConnectedPhone AvailableUnderground UtilitiesWater Connected
- Water: Public
- Sewer: Septic Tank
- Source: Greater Chattanooga REALTORS®
This listing courtesy of Pratt Homes, LLC
Monthly Payment
$Est. Payment
- Principal & Interest $
- Property Taxes $
- Home Insurance $
- VA Funding Fee $