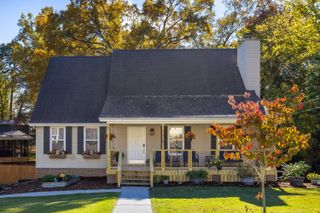
10020 Hunter Trace Drive, Soddy Daisy, TN 37379
- 3 beds |
- 2 baths |
- 1,958 sqft
 Single-Family Home
 Built in 1995
 1.07acre lot
 2 car garage
 $229/sqft
 Listed 12 days ago
Property Description
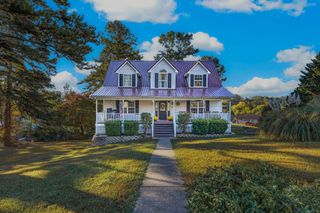
Have you been searching for a home with space between your neighbors and no HOA? Then look no further! You will love having a spacious one-acre level lot! one of the biggest lots in the neighborhood! From the moment you arrive, you'll appreciate the inviting full-length front porch-the perfect place to relax with your morning or unwind at the end of your day. Inside, you'll find a move in ready home featuring new flooring throughout, a cozy gas fireplace, elegant crown molding, new windows and an open-concept living room that flows seamlessly into the eat-in kitchen. The bay windows make the kitchen bright with plenty of natural light. The kitchen has been refreshed with freshly painted cabinets, updated hardware, granite countertops, stainless-steel appliances. The laundry room is conveniently located just off of the kitchen. The master bedroom is located on the main level with a brand-new full bath, and farmhouse door. Step upstairs to find 2 spacious bedrooms with walk-in closets. The bonus room provides wonderful flexibility and the potential for a fourth bedroom, home office, playroom, media room or hobby space. The spacious, fenced backyard is perfect for pers, play, gardening, and entertaining. Take advantage of summer days by the above-ground pool, ideal for gatherings with family and friends. There are 2 storage sheds for plenty all your storage needs! An attached garage offers added convenience. If you are looking for a home with room to spread out, a private setting, and inviting indoor and outdoor living spaces, this property is a must-see! Schedule your showing today and make this your home sweet home before the holidays!
- Listing Status:
- Active
- Date Added:
- October 29, 2026
- Data Last Updated:
- November 10, 2026 at 3:36AM
- Listing Office:
- RE/MAX Renaissance Realtors : 423-756-5700
- MLS ID:
- 1545364

- General: Private YardRain GuttersStorageOutbuilding
- Other Structures: Outbuilding
- Pool: Above Ground
- Parking: Garage Door OpenerKitchen Level
- Roofing: Shingle
- Windows: Bay Window(s)Insulated WindowsVinyl FramesWindow Treatments
- General: Vinyl Siding2Brick/Mortar
- Golf: None
- Originating MLS: Greater Chattanooga REALTORS®
- County: Hamilton
- Zoning: Lt 39 Hunter Trace Unit 3 Pb50 Pg23 7075d K 005
- Utilities: Cable AvailableElectricity AvailablePhone AvailableUnderground Utilities
- Water: Public
- Sewer: Septic Tank
- Source: Greater Chattanooga REALTORS®
This listing courtesy of RE/MAX Renaissance Realtors
Monthly Payment
- Principal & Interest $
- Property Taxes $
- Home Insurance $
- VA Funding Fee $