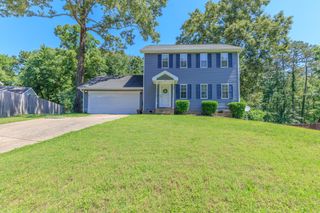
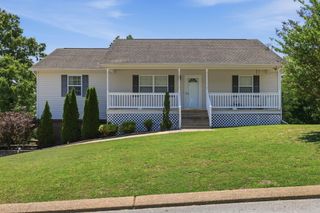
411 Hotwater Road, Soddy Daisy, TN 37379
- 3 beds |
- 2 baths |
- 1,256 sqft
 Single-Family Home
  Built in 2019
  0.3acre lot
 —— car garage
  $247/sqft
  Listed 1 month ago
Property Description
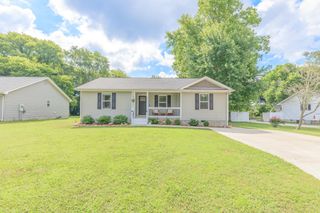
Maintenance-free one-level living with scenic mountain views! Enjoy the perfect blend of modern comfort, thoughtful design, and convenient access to everything the area has to offer. This beautifully designed 3-bedroom, 2-full-bath home features an open-concept floor plan with a desirable split-bedroom layout, offering both comfort and privacy. Vaulted ceilings in the living room and spacious primary suite create a bright, open feel, while modern finishes throughout provide timeless style. Additional features include CAT 5 wiring, a Ring doorbell, underground utilities, and a covered back porch overlooking a large, level, fenced backyard. Perfect for relaxing, entertaining, or enjoying the peaceful mountain views. A storage building located just beyond the right side of the backyard conveys with the property, providing excellent space for lawn equipment, tools, hobbies, or additional storage. Ideally located just minutes from schools, the lake, public boat ramps, parks, hiking trails, waterfalls, shopping, dining, and everyday conveniences, this home offers the lifestyle you've been looking for. Located in a USDA-approved area with 100% financing available for qualified buyers. Don't miss this wonderful opportunity. Schedule your private showing today!
- Listing Status:
- Pending
- Date Added:
- July 3, 2026
- Data Last Updated:
- August 10, 2026 at 10:37PM
- Listing Office:
- Real Estate Partners Chattanooga LLC : 423-265-0088
- MLS ID:
- 1538017

- General: Cathedral Ceiling(s)Eat-in KitchenHigh CeilingsHigh Speed InternetOpen FloorplanPantryPrimary DownstairsStorageWalk-In Closet(s)Tub/shower ComboSplit Bedrooms
- Appliances: DishwasherElectric Water HeaterFree-Standing Electric RangeMicrowaveSelf Cleaning Oven
- Laundry: Laundry ClosetElectric Dryer HookupInsideMain LevelWasher Hookup
- Basement: None
- Flooring: LaminateTile
- A/C: Central AirElectric
- Heating: CentralElectric
- General: Fire PitRain GuttersSmart Lock(s)StorageShed(s)Storage
- Other Structures: Shed(s)Storage
- Pool: None
- Parking: ConcreteDrivewayKitchen Level
- Roofing: Shingle
- Windows: Insulated WindowsVinyl Frames
- General: OtherVinyl SidingOneBlockSlab
- Road/Access: Asphalt
- Golf: NoneParkPlaygroundPickleball
- Originating MLS: Greater Chattanooga REALTORS®
- County: Hamilton
- Zoning: Lt 2 Hotwater Road Sub Pb 108 Pg 12 7 Rev 110-192 Out Of 040N A 031 For 2017040n A 031.01
- Fencing: Back YardChain LinkFencedPartial
- Utilities: Cable AvailableElectricity AvailableElectricity ConnectedPhone AvailableUnderground UtilitiesWater AvailableWater Connected
- Water: Public
- Sewer: Septic Tank
- Source: Greater Chattanooga REALTORS®
This listing courtesy of Real Estate Partners Chattanooga LLC
Monthly Payment
- Principal & Interest $
- Property Taxes $
- Home Insurance $
- VA Funding Fee $