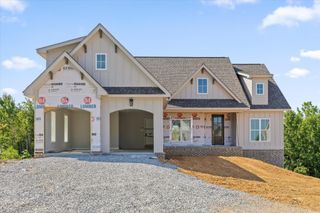
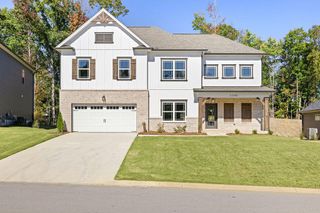
840 Brooke Stone Dr, Soddy Daisy, TN 37379
- 3 beds |
- 2 baths |
- 2,247 sqft
 Single-Family Home
 Built in 2005
 0.74acre lot
 3 car garage
 $274/sqft
 Listed 1 month ago
Property Description
Welcome home to this spacious and thoughtfully designed 3-bedroom, 2-full-bath home offering a fantastic split-bedroom floor plan and an easy, comfortable flow throughout. High ceilings and a cozy fireplace enhance the main living area, while the large eat-in kitchen provides plenty of room for casual meals and gathering. A separate dining room offers the perfect setting for dinners, holidays, and entertaining. The generous bonus room provides even more flexibility and could easily serve as a home office, playroom, media room, or additional living space. Outdoor living is just as inviting with a generously sized screened-in back porch overlooking the large backyard, along with an expansive deck offering plenty of room for relaxing, grilling, and entertaining. Storage and parking are exceptional! In addition to the 2-car garage on the main level, the home sits over a full unfinished basement featuring a huge garage area with abundant space for additional vehicles, lawn equipment, recreational vehicles, a workshop, and all the storage you could want. A fire sprinkler system in the basement provides an added safety feature. Located in a desirable, walkable neighborhood with sidewalks, this home combines space, functionality, storage, and a well-designed floor plan that can be hard to find. With room to live, entertain, work, park, and store it all, this home has so much to offer! Call today for your private showing
- Listing Status:
- Active
- Date Added:
- October 6, 2026
- Data Last Updated:
- November 10, 2026 at 7:20AM
- Listing Office:
- Crye-Leike Realtors : 4236192095
- Listing Agent:
- Michell Miller : 4236192095
- MLS ID:
- 3612397

- Other Structures: DeckScreenedCovered
- Parking: Garage Door OpenerAttachedParking spaces: 3
- Roofing: Shingle
- General: One
- HOA Amenities: ClubhousePoolSidewalksUnderground Utilities500.0Annually
- Originating MLS: realtrac
- County: Hamilton CountyTN
- Topography: LevelRolling Slope
- Zoning: 034I C 024
- Utilities: Electricity AvailableNatural Gas AvailableWater Available
- Water: Private
- Sewer: Septic Tank
- Source: realtrac
This listing courtesy of Michell Miller , Crye-Leike Realtors
Monthly Payment
- Principal & Interest $
- Property Taxes $
- Home Insurance $
- VA Funding Fee $