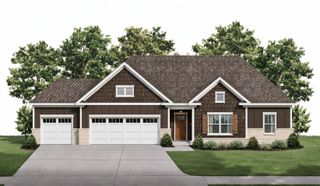
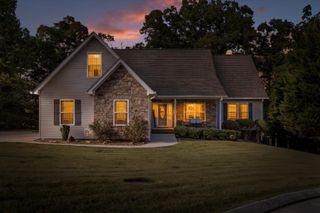
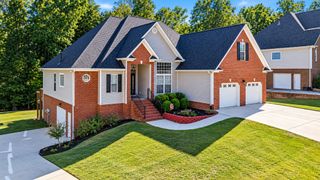
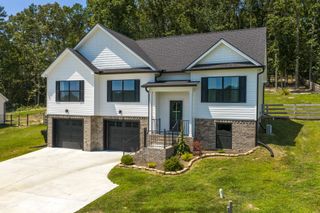
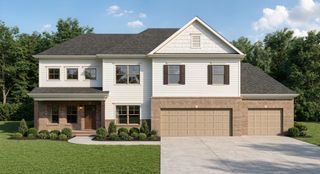
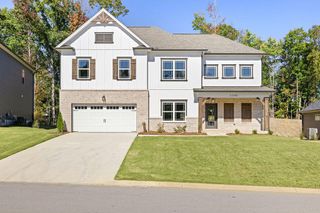
11520 Herons Haven Drive, Soddy Daisy, TN 37379
- 3 beds |
- 2 baths |
- 2,017 sqft
 Single-Family Home
 Built in 2026
 0.36acre lot
 3 car garage
 $257/sqft
 Listed 14 days ago
Property Description
Welcome to The Inlet in Soddy Daisy!! The latest community by Pratt Home Builders that features the peace and serenity of the beautful East-Tennessee landscape. The Silverton home plan offers style, elegance, and plenty of curb appeal with the front covered porch and 3rd car garage. This new home features stunning, modern, and high-quality finishes that were hand-selected by professional interior designers. The home provides single level living with 3 bedrooms and 2 bathrooms, keeping everything conveniently close at hand - no stairs required! It's perfect for downsizing or simply right-sizing your living area. A spacious kitchen and a great room that is filled with natural light from the wall of windows, making every morning a cheerful one. A classical kitchen features tile backsplash, Quartz counter-tops, soft close white cabinets with undercabinet lighting, a large kitchen island, gas cooktop with range hood, and walk-in pantry. Enjoy the spacious main bedroom complete with a luxurious, spa-worthy en suite that includes a tile shower, separate water closet, double vanity and walk-in closet for all your attire. The right-sized laundry room features a sink and cabinet to help oraganize the messy times as well. Step onto your covered back patio to enjoy the naturally-peaceful sounds of Soddy Daisy.
- Listing Status:
- Active
- Date Added:
- October 27, 2026
- Data Last Updated:
- November 10, 2026 at 6:19AM
- Listing Office:
- Pratt Homes LLC : 4238273361
- Listing Agent:
- William Panebianco : 4238273361
- MLS ID:
- 3627319

- Style: Ranch
- Other Structures: PatioCovered
- Parking: Garage Door OpenerGarage Faces FrontConcreteDrivewayPavedParking spaces: 3
- Roofing: Asphalt
- General: Three Or More
- HOA Amenities: PlaygroundPool1000.0Annually
- Originating MLS: realtrac
- County: Hamilton CountyTN
- Topography: Other
- Zoning: 050H B 039
- Utilities: Electricity AvailableNatural Gas AvailableWater Available
- Water: Public
- Sewer: Septic Tank
- Source: realtrac
This listing courtesy of William Panebianco , Pratt Homes LLC
Monthly Payment
- Principal & Interest $
- Property Taxes $
- Home Insurance $
- VA Funding Fee $