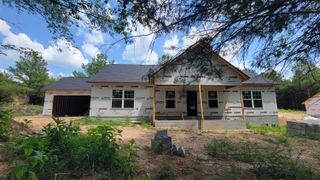
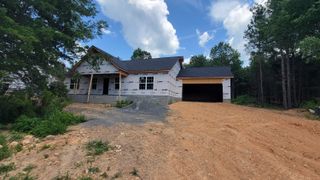
10909 Dolly Pond Road, Ooltewah, TN 37363
- 3 beds |
- 2 baths |
- 1,722 sqft
 Single-Family Home
  Built in 2024
  0.92acre lot
 2 car garage
  $261/sqft
  Listed 1 month ago
Property Description
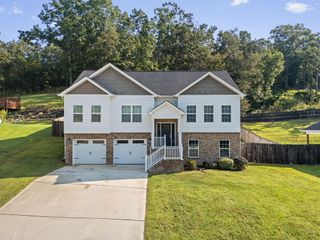
NEARLY 1 ACRE OF PARTIALLY FENCED YARD!!! Welcome home to 10909 Dolly Pond Road, where elevated finishes meet comfortable everyday living. This beautifully maintained split-level home offers the perfect blend of style, functionality, and privacy in a desirable Ooltewah location. The main level features three bedrooms and two full bathrooms with a thoughtfully designed layout ideal for both everyday living and entertaining. The kitchen serves as the heart of the home, showcasing beautiful quartz countertops and modern finishes that complement the warm, inviting spaces throughout. The partially finished basement provides additional flexible living space with endless possibilities perfect for a home office, workout area, media room, playroom, or hobby space. A designated area with an existing sewage line offers the opportunity to add a future powder room, while the spacious storage area beneath the stairs provides convenient room for organization. A true two-car garage offers plenty of space for vehicles, tools, and outdoor equipment, while the oversized driveway provides ample additional parking for family and guests. Enjoy a fully fenced-in backyard designed with pets in mind, offering a secure outdoor space for everyday enjoyment. Conveniently located just minutes from Cambridge Square and less than 30 minutes from Hamilton Place, this home provides easy access to shopping, dining, grocery stores, and daily conveniences. Downtown Chattanooga is approximately 35 minutes away, offering quick access to the Tennessee Aquarium, Walnut Street Bridge, Coolidge Park, the Tennessee Riverwalk, and the city's vibrant restaurants, entertainment, and waterfront attractions.
- Listing Status:
- Active
- Date Added:
- August 21, 2026
- Data Last Updated:
- September 25, 2026 at 4:36AM
- Listing Office:
- Keller Williams Realty : 423-664-1900
- MLS ID:
- 1541235

- General: Rain Gutters
- Style: Split Level
- Parking: BasementGarage Door OpenerGarage Faces Front
- Roofing: Shingle
- Windows: Insulated WindowsVinyl Frames
- General: BrickVinyl SidingFiber CementOne and One HalfBlock
- Golf: None
- Originating MLS: Greater Chattanooga REALTORS®
- County: Hamilton
- Zoning: Lt 3 Faith Farms Pb 128 Pg 42 Out O F 060 045 For 2023060 045.02
- Fencing: Back Yard
- Utilities: Electricity AvailableUnderground Utilities
- Water: Public
- Sewer: Septic Tank
- Source: Greater Chattanooga REALTORS®
This listing courtesy of Keller Williams Realty
Monthly Payment
- Principal & Interest $
- Property Taxes $
- Home Insurance $
- VA Funding Fee $