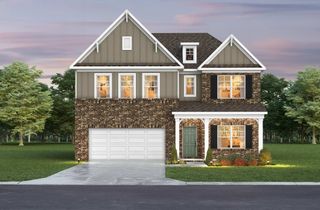
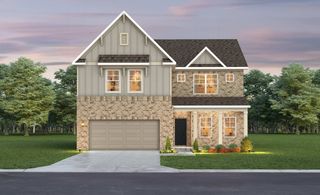
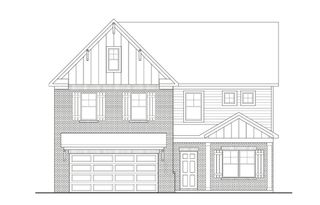
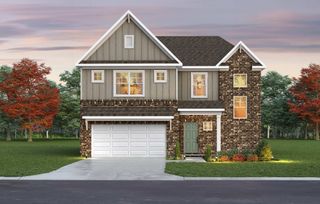
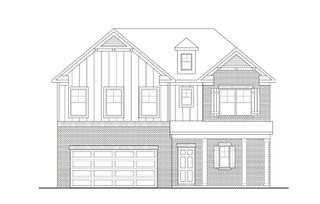
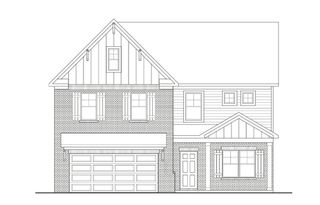
1001 Ewell Farm Cir, Spring Hill, TN 37174
- 5 beds |
- 4 baths |
- 2,965 sqft
 Single-Family Home
  Built in 2021
  —— sqft lot
  2 car garage
  $172/sqft
  Listed 1 month ago
Property Description
The main level features a private bedroom with a full bath, creating an ideal in-law suite, teen suite, or comfortable space for overnight guests. A separate half bath serves the main living areas, allowing the suite’s bathroom to remain private. The first-floor flex room can easily be used as a home office, formal dining room, playroom, or additional sitting area. Upstairs, the primary suite is joined by three additional bedrooms, two full baths, and a generous bonus room perfect for movie nights, a game room, home gym, or second living space. With multiple gathering areas, five true bedrooms, and space that can adapt as your needs change, this home is designed for both everyday living and entertaining. Residents also enjoy access to a community clubhouse and swimming pool. Conveniently located in the heart of Spring Hill with quick access to I-65, Franklin, and Nashville, this is a home you will want to experience in person.
- Listing Status:
- Active
- Date Added:
- July 17, 2026
- Data Last Updated:
- August 11, 2026 at 1:20AM
- Listing Office:
- Magnolia Ridge Realty : 6159619877
- Listing Agent:
- Ashlyn Chapman : 6159619877
- MLS ID:
- 3283651

- Other Structures: ScreenedPatioCovered
- Parking: Garage Door OpenerGarage Faces FrontConcreteDrivewayParking spaces: 6
- General: Two
- HOA Amenities: ClubhousePlaygroundPoolSidewalksUnderground UtilitiesTrail(s)90.0Monthly
- Originating MLS: realtrac
- County: Maury CountyTN
- Topography: Corner Lot
- Zoning: 029H C 02700 000
- Fencing: Privacy
- Utilities: Water AvailableCable Connected
- Water: Public
- Sewer: Public Sewer
- Source: realtrac
This listing courtesy of Ashlyn Chapman , Magnolia Ridge Realty
Monthly Payment
- Principal & Interest $
- Property Taxes $
- Home Insurance $
- VA Funding Fee $