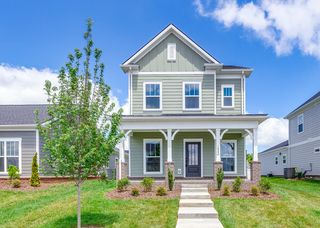
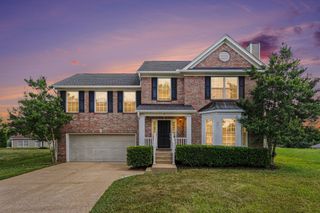
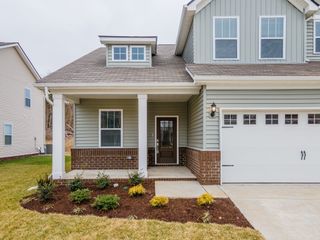
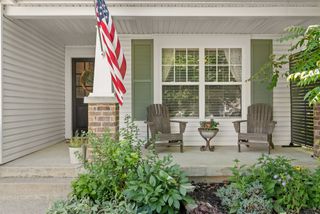
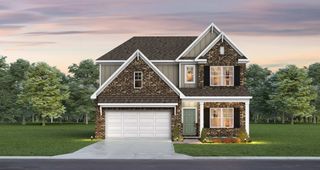
1008 Keeneland Dr, Spring Hill, TN 37174
- 4 beds |
- 3 baths |
- 1,910 sqft
 Single-Family Home
  Built in 2016
  6,534sqft lot
 2 car garage
  $257/sqft
  Listed 6 days ago
Property Description
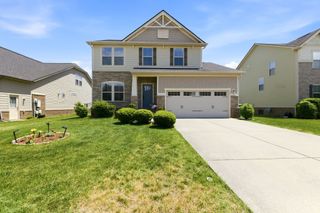
Located in the Abbington Downs neighborhood this home offers four bedrooms and 2.5 baths in a half cul de sac! As you enter, you will find a flexible space, perfect for working from home or transforming into a play space for everyone. Continuing, the main living space has a bright, open floor plan, where you can see from the dining to living to kitchen areas. You will also find the half bath off of the kitchen. The fenced in backyard offers a sun setter retractable awning to give plenty of shade for hosting outside. Upstairs are the four bedrooms. The primary bathroom, with an incredibly spacious shower is connected to the primary bedroom. Newly repainted, and finished with new flooring and carpet, this home is move in ready! Located just 2 minutes from Spring Hill Towne Crossing and the new Publix with easy access to Saturn Parkway and I-65. There is a walking and workout trail right behind the house. Seller is offering $7,000 toward Buyer's closing cost or rate buy-down. This home qualifies for down payment assistance programs. Call for more information.
- Listing Status:
- Active
- Date Added:
- June 29, 2026
- Data Last Updated:
- July 5, 2026 at 11:18PM
- Listing Office:
- Coldwell Banker Southern Realty : 6154653700
- Listing Agent:
- Matt Nolan : 6157691446
- MLS ID:
- 3252009

- Style: Contemporary
- Other Structures: PorchPatio
- Parking: AttachedDrivewayParking spaces: 2
- Roofing: Asphalt
- General: Two
- HOA Amenities: SidewalksUnderground UtilitiesMaintenance Grounds25.0Monthly
- Originating MLS: realtrac
- County: Maury CountyTN
- Topography: Cul-De-Sac
- Zoning: 044B A 00500 000
- Fencing: Back Yard
- Utilities: Water AvailableCable Connected
- Water: Public
- Sewer: Public Sewer
- Source: realtrac
This listing courtesy of Matt Nolan , Coldwell Banker Southern Realty
Monthly Payment
- Principal & Interest $
- Property Taxes $
- Home Insurance $
- VA Funding Fee $

 New - 2 days ago