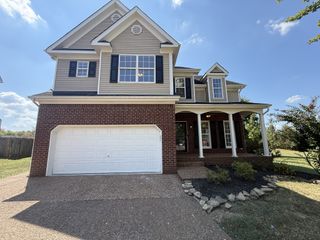
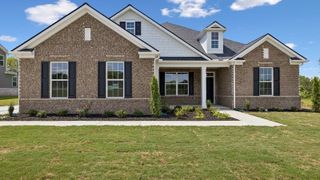
1015 Achiever Cir, Spring Hill, TN 37174
- 4 beds |
- 3 baths |
- 2,483 sqft
 Single-Family Home
  Built in 2006
  —— sqft lot
  2 car garage
  $219/sqft
  Listed 1 day ago
Property Description
Located in the Port Royal Estates community, this home welcomes you with wood floors and tall ceilings that create an open, airy feel from the moment you walk in. The living area is filled with natural light and centered around a cozy brick fireplace. The spacious kitchen features granite countertops, plenty of cabinetry, stainless steel appliances (new refrigerator 2022), and a pantry for extra storage. A countertop bar overlooks the living room, keeping the space connected, while both an eat-in kitchen and a separate dining area provide flexibility for everyday meals and entertaining. Easy access to the patio and backyard makes indoor-outdoor living a breeze. The primary suite is conveniently located on the main level and features wood floors, double vanities, a separate soaking tub and shower, and a walk-in closet. Upstairs, you'll find three additional bedrooms, two full baths, and a bonus room offering even more flexible living space. Outside, the large, flat backyard is perfect for gathering, complete with a patio, gazebo, and privacy fence for added peace of mind. Mature trees surround the property, and the home features a two-car garage with a new garage door (2026). The roof was replaced in 2021. Situated in a wonderful neighborhood with a playground, pool, and sidewalks, this Spring Hill home offers both comfort and convenience. Come take a tour today!
- Listing Status:
- Active
- Date Added:
- September 23, 2026
- Data Last Updated:
- September 24, 2026 at 6:18PM
- Listing Office:
- Benchmark Realty, LLC : 6159342057
- Listing Agent:
- Cameron Hunt : 6159342057
- MLS ID:
- 3598021

- Style: Traditional
- Other Structures: PorchPatioCovered
- Parking: AttachedAggregateParking spaces: 2
- Roofing: Shingle
- General: Two
- HOA Amenities: PlaygroundPoolSidewalks45.0Monthly
- Originating MLS: realtrac
- County: Maury CountyTN
- Zoning: 028D A 00800 000
- Fencing: Privacy
- Utilities: Electricity AvailableNatural Gas AvailableWater Available
- Water: Public
- Sewer: Public Sewer
- Source: realtrac
This listing courtesy of Cameron Hunt , Benchmark Realty, LLC
Monthly Payment
- Principal & Interest $
- Property Taxes $
- Home Insurance $
- VA Funding Fee $

 New - 2 days ago