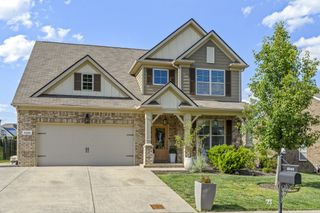
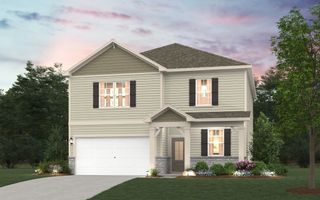
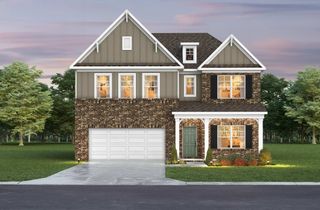
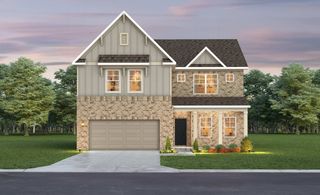
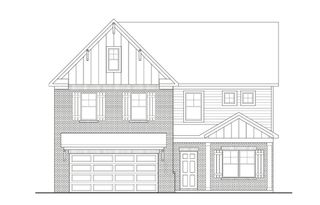
1028 Solomon Ln, Spring Hill, TN 37174
- 4 beds |
- 3 baths |
- 2,706 sqft
 Single-Family Home
  Built in 2017
  6,970sqft lot
 2 car garage
  $198/sqft
  Listed 29 days ago
Property Description
Welcome to this spacious home in the highly sought-after Reserve at Port Royal! Conveniently located just minutes from Saturn Parkway, shopping, and dining, this move-in-ready home features brand-new flooring upstairs, and an open concept layout -- perfect for entertaining! The kitchen offers granite countertops, a breakfast nook, and opens to the inviting living room with a wood-burning fireplace, stone hearth, and mantel. Upstairs, you'll find four spacious bedrooms plus a large bonus room with a closet that can easily serve as a fifth bedroom, playroom, or home office. Enjoy a private, tree-lined, fully fenced backyard with a patio. Enjoy the incredible neighborhood amenities including a community pool, hot tub, picnic area, playground and park! This home is the perfect combination of space, comfort, and convenience! Up to 1% lender credit on the loan amount when buyer uses Seller's Preferred Lender.
- Listing Status:
- Active
- Date Added:
- August 7, 2026
- Data Last Updated:
- August 11, 2026 at 2:20AM
- Listing Office:
- The Ashton Real Estate Group of RE/MAX Advantage : 6153011650
- Listing Agent:
- Gary Ashton : 6153011631
- MLS ID:
- 3335878

- Style: Traditional
- Other Structures: PorchPatioCovered
- Parking: Garage Door OpenerGarage Faces FrontParking spaces: 2
- Roofing: Shingle
- General: Two
- HOA Amenities: PlaygroundPool46.0Monthly
- Originating MLS: realtrac
- County: Maury CountyTN
- Zoning: 028L N 02300 000
- Fencing: Back Yard
- Utilities: Electricity AvailableWater Available
- Water: Public
- Sewer: Public Sewer
- Source: realtrac
This listing courtesy of Gary Ashton , The Ashton Real Estate Group of RE/MAX Advantage
Monthly Payment
- Principal & Interest $
- Property Taxes $
- Home Insurance $
- VA Funding Fee $

 New - 21 hours ago