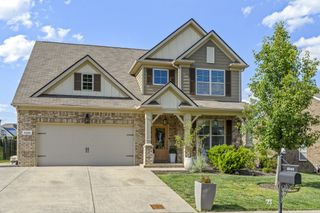
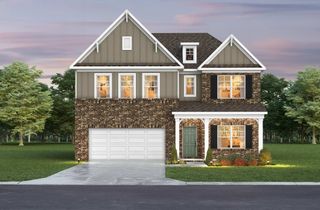
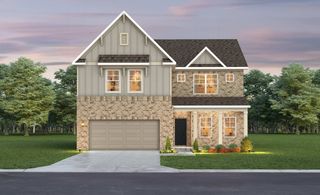
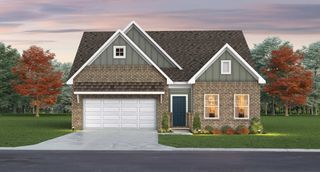
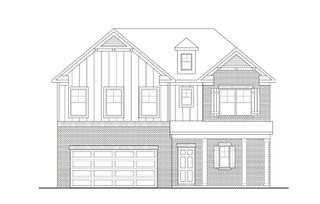
1029 Belcor Dr, Spring Hill, TN 37174
- 4 beds |
- 4 baths |
- 2,700 sqft
 Single-Family Home
  Built in 2007
  7,405sqft lot
 2 car garage
  $250/sqft
  Listed 2 days ago
Property Description
Some homes are built to impress. Others are built to become part of your family's story. In Wades Grove, one of Spring Hill's most beloved neighborhoods, you'll discover an all-brick residence that feels as though it has always belonged here. The kind of home where mornings begin with sunlight spilling into the kitchen, afternoons drift effortlessly into conversation around the island, and evenings conclude beside one of two crackling fireplaces. Designed with both elegance and practicality in mind, the open floor plan welcomes family and friends without ever feeling crowded. The main-level owner's suite offers a quiet retreat, complete with an updated bath worthy of a boutique inn. Upstairs, generous secondary bedrooms and a sprawling bonus room stand ready for whatever life demands—a theater, home office, game room, studio, or a place where childhood memories are made. The kitchen, appointed with stainless steel appliances and abundant cabinetry, is prepared for everything from hurried weekday breakfasts to Thanksgiving dinners that somehow stretch well into the evening. Outside, the premium corner lot has been thoughtfully landscaped to create a private escape where coffee tastes better in the morning, neighbors become lifelong friends, and every season has its own charm. Spring Hill has become one of Middle Tennessee's most desirable destinations, offering the rare balance of hometown character, excellent conveniences, and an easy commute to Franklin and Nashville. Wades Grove remains one of its signature communities for good reason. Four bedrooms. Three-and-a-half baths. Timeless all-brick construction. A home designed not simply to be lived in—but to be remembered.
- Listing Status:
- Coming Soon
- Date Added:
- August 8, 2026
- Data Last Updated:
- August 10, 2026 at 6:18PM
- Listing Office:
- Mark Spain Real Estate : 5613150495
- Listing Agent:
- Frank Giacomelli : 5613150495
- MLS ID:
- 3501151

- General: Ceiling Fan(s)Walk-In Closet(s)
- Appliances: DisposalDryerRefrigeratorWasher
- Basement: None
- Flooring: CarpetWoodTile
- A/C: Central AirElectric
- Heating: CentralNatural Gas
- Fireplace: FireplaceFireplaces: 2
- Parking: AttachedConcreteDrivewayParking spaces: 6
- Roofing: Shingle
- General: Two
- HOA Amenities: Recreation Facilities42.0Monthly
- Originating MLS: realtrac
- County: Williamson CountyTN
- Topography: Level
- Zoning: 094166J D 02200 00011166J
- Fencing: Front Yard
- Utilities: Electricity AvailableNatural Gas AvailableWater Available
- Water: Public
- Sewer: Public Sewer
- Source: realtrac
This listing courtesy of Frank Giacomelli , Mark Spain Real Estate
Monthly Payment
- Principal & Interest $
- Property Taxes $
- Home Insurance $
- VA Funding Fee $

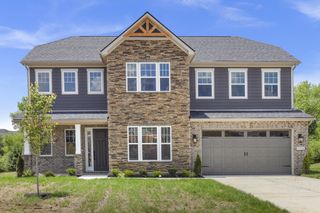
 New - 2 days ago